Photographs by Chinasa Cooper. Originally written by Bryan Mason and published in 2021.
Interior designer Ana Claudia Schultz has an eye for good design. Born in Brazil and raised in Miami, this designer made the move from her Brooklyn apartment to her first home in the idyllic town of Hyde Park, New York. About two hours north of New York City, the space she lovingly refers to as her “forever home” sits with a sparkling view of the Hudson River in front of it, and a forest of trees behind it. The home is striking from the moment you arrive, painted in a brick red hue. And upon entering you are met with layers of unique elements that work together effortlessly, guided by Ana Claudia’s confident design eye.
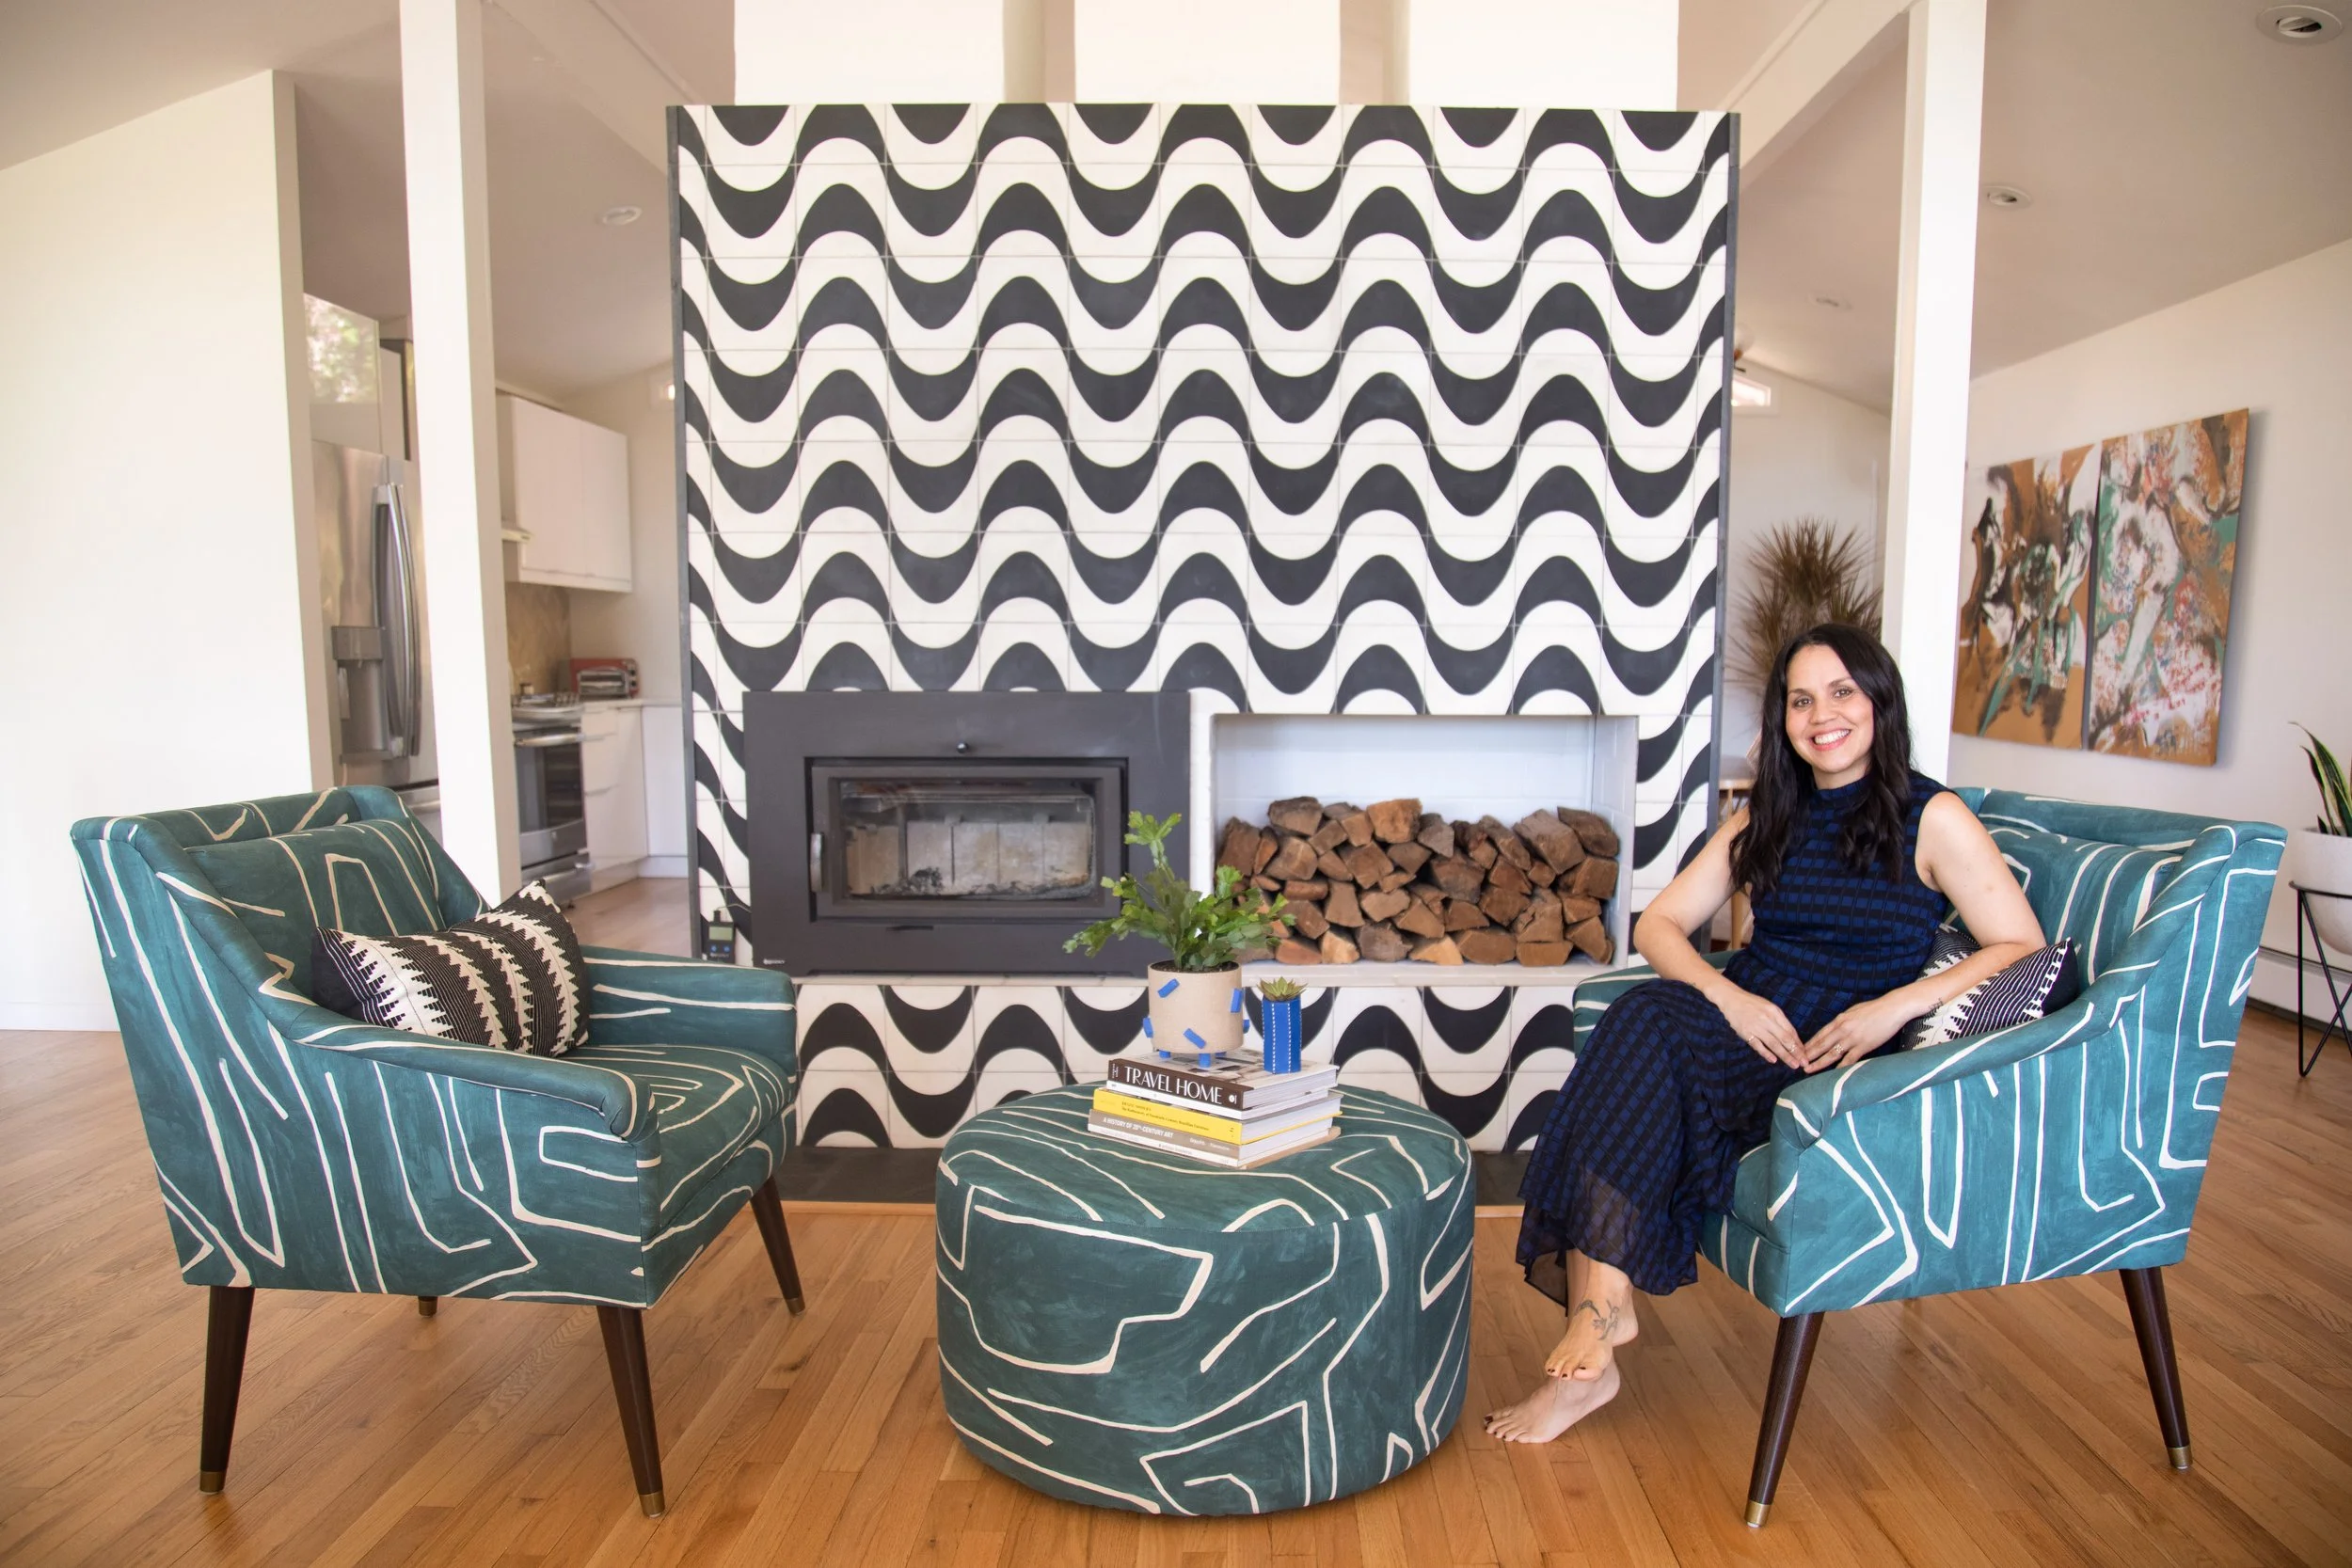
The home’s open plan living room is airy and refreshing with windows that look out onto the Hudson River. On the wall, sketches of the home’s original design have been framed- a testament to how far the interior design has come in just one year. Ana Claudia and her husband took on a full-scale renovation, bringing this midcentury home fully into the 21st century. In the living room, the fireplace, once an eyesore, makes a bold statement, tiled to resemble the sidewalks of Copacabana. It’s flanked by colorful side chairs upholstered in Kelly Wearstler Graffito fabric.
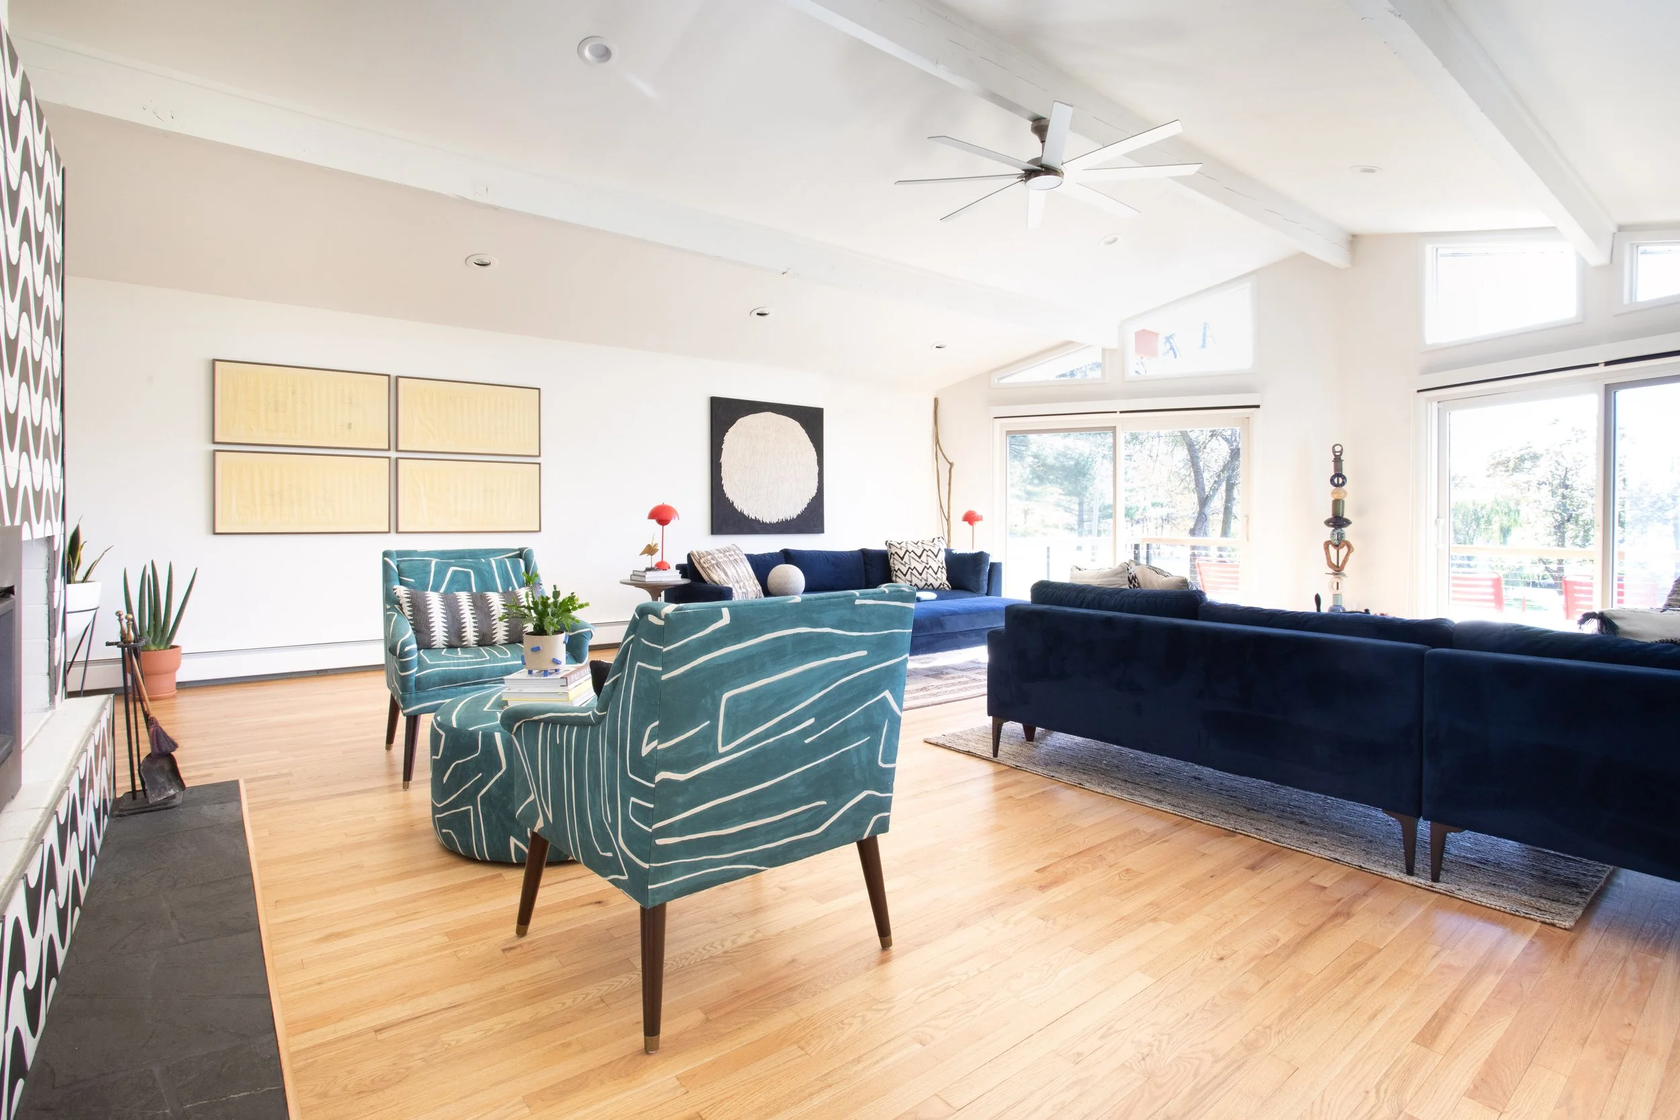
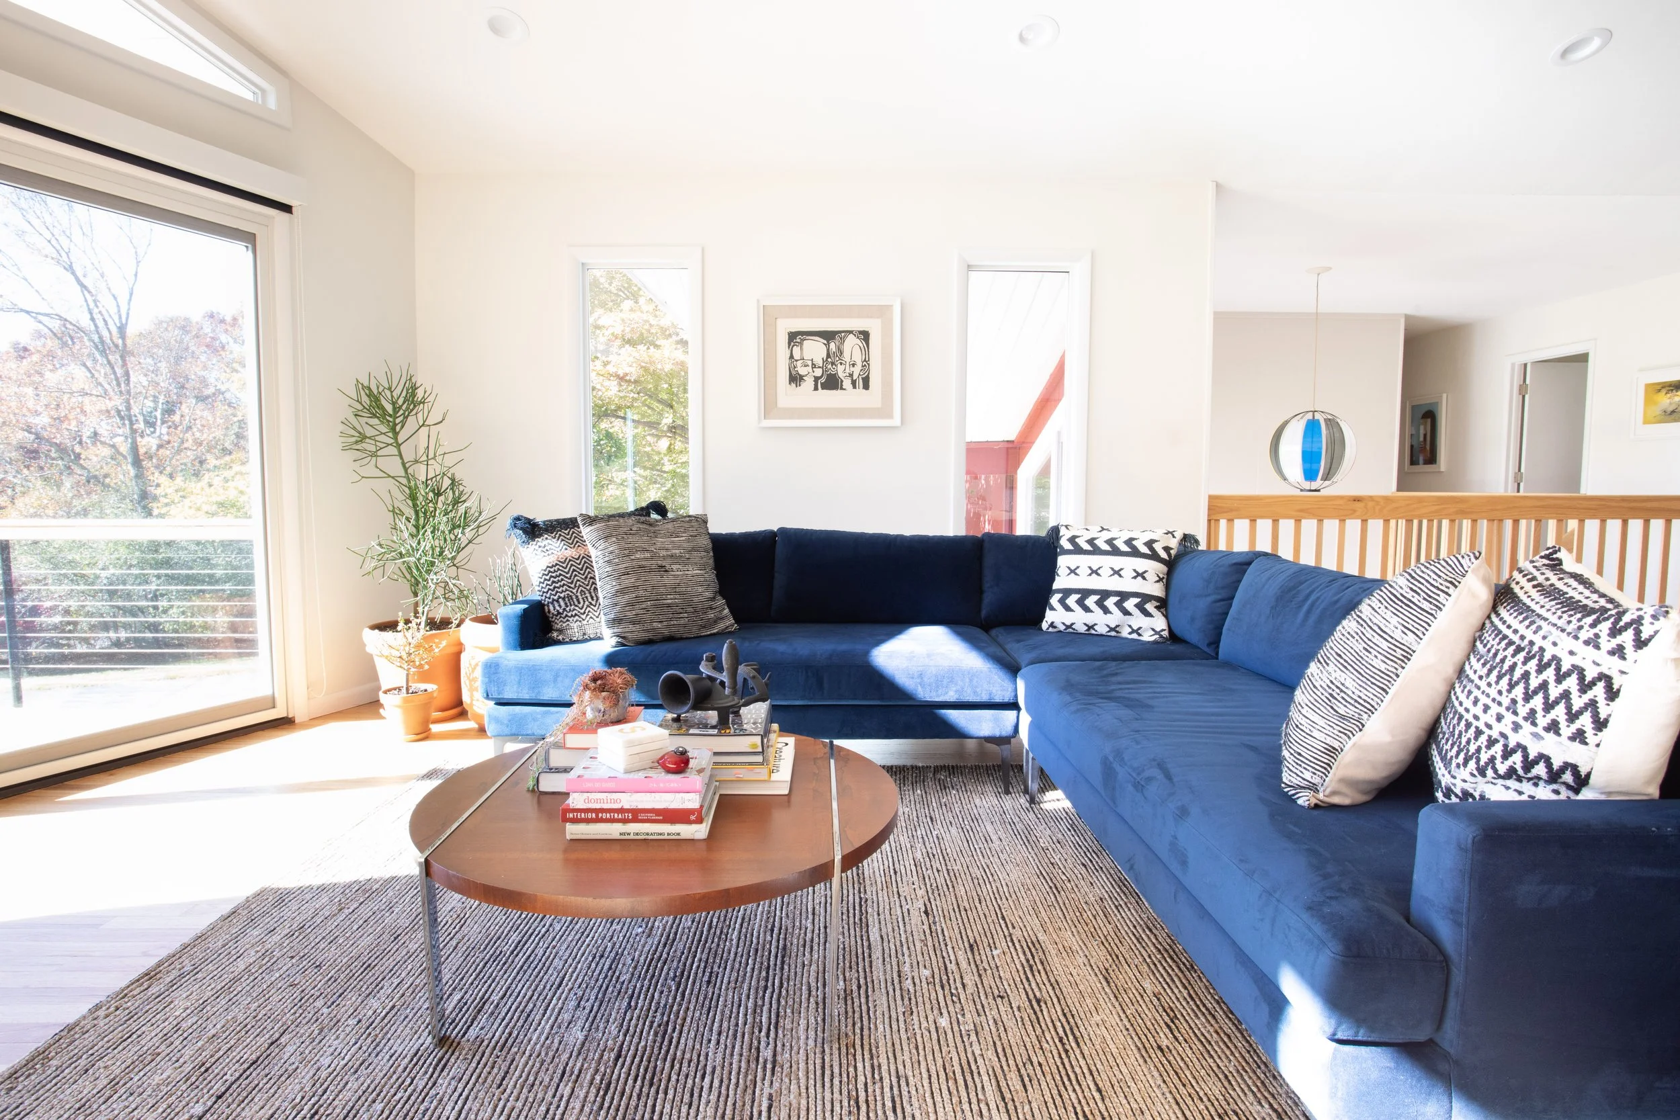
The living room can easily seat 10-15 guests. To one side, a large sectional provides an inviting view to the great outdoors. The streamlined sofa is featured alongside a vintage coffee table. Ana Claudia loves sourcing vintage finds in nearby stores in her neighborhood. The living area also brings the outdoors in with sculptural plants in the corner.
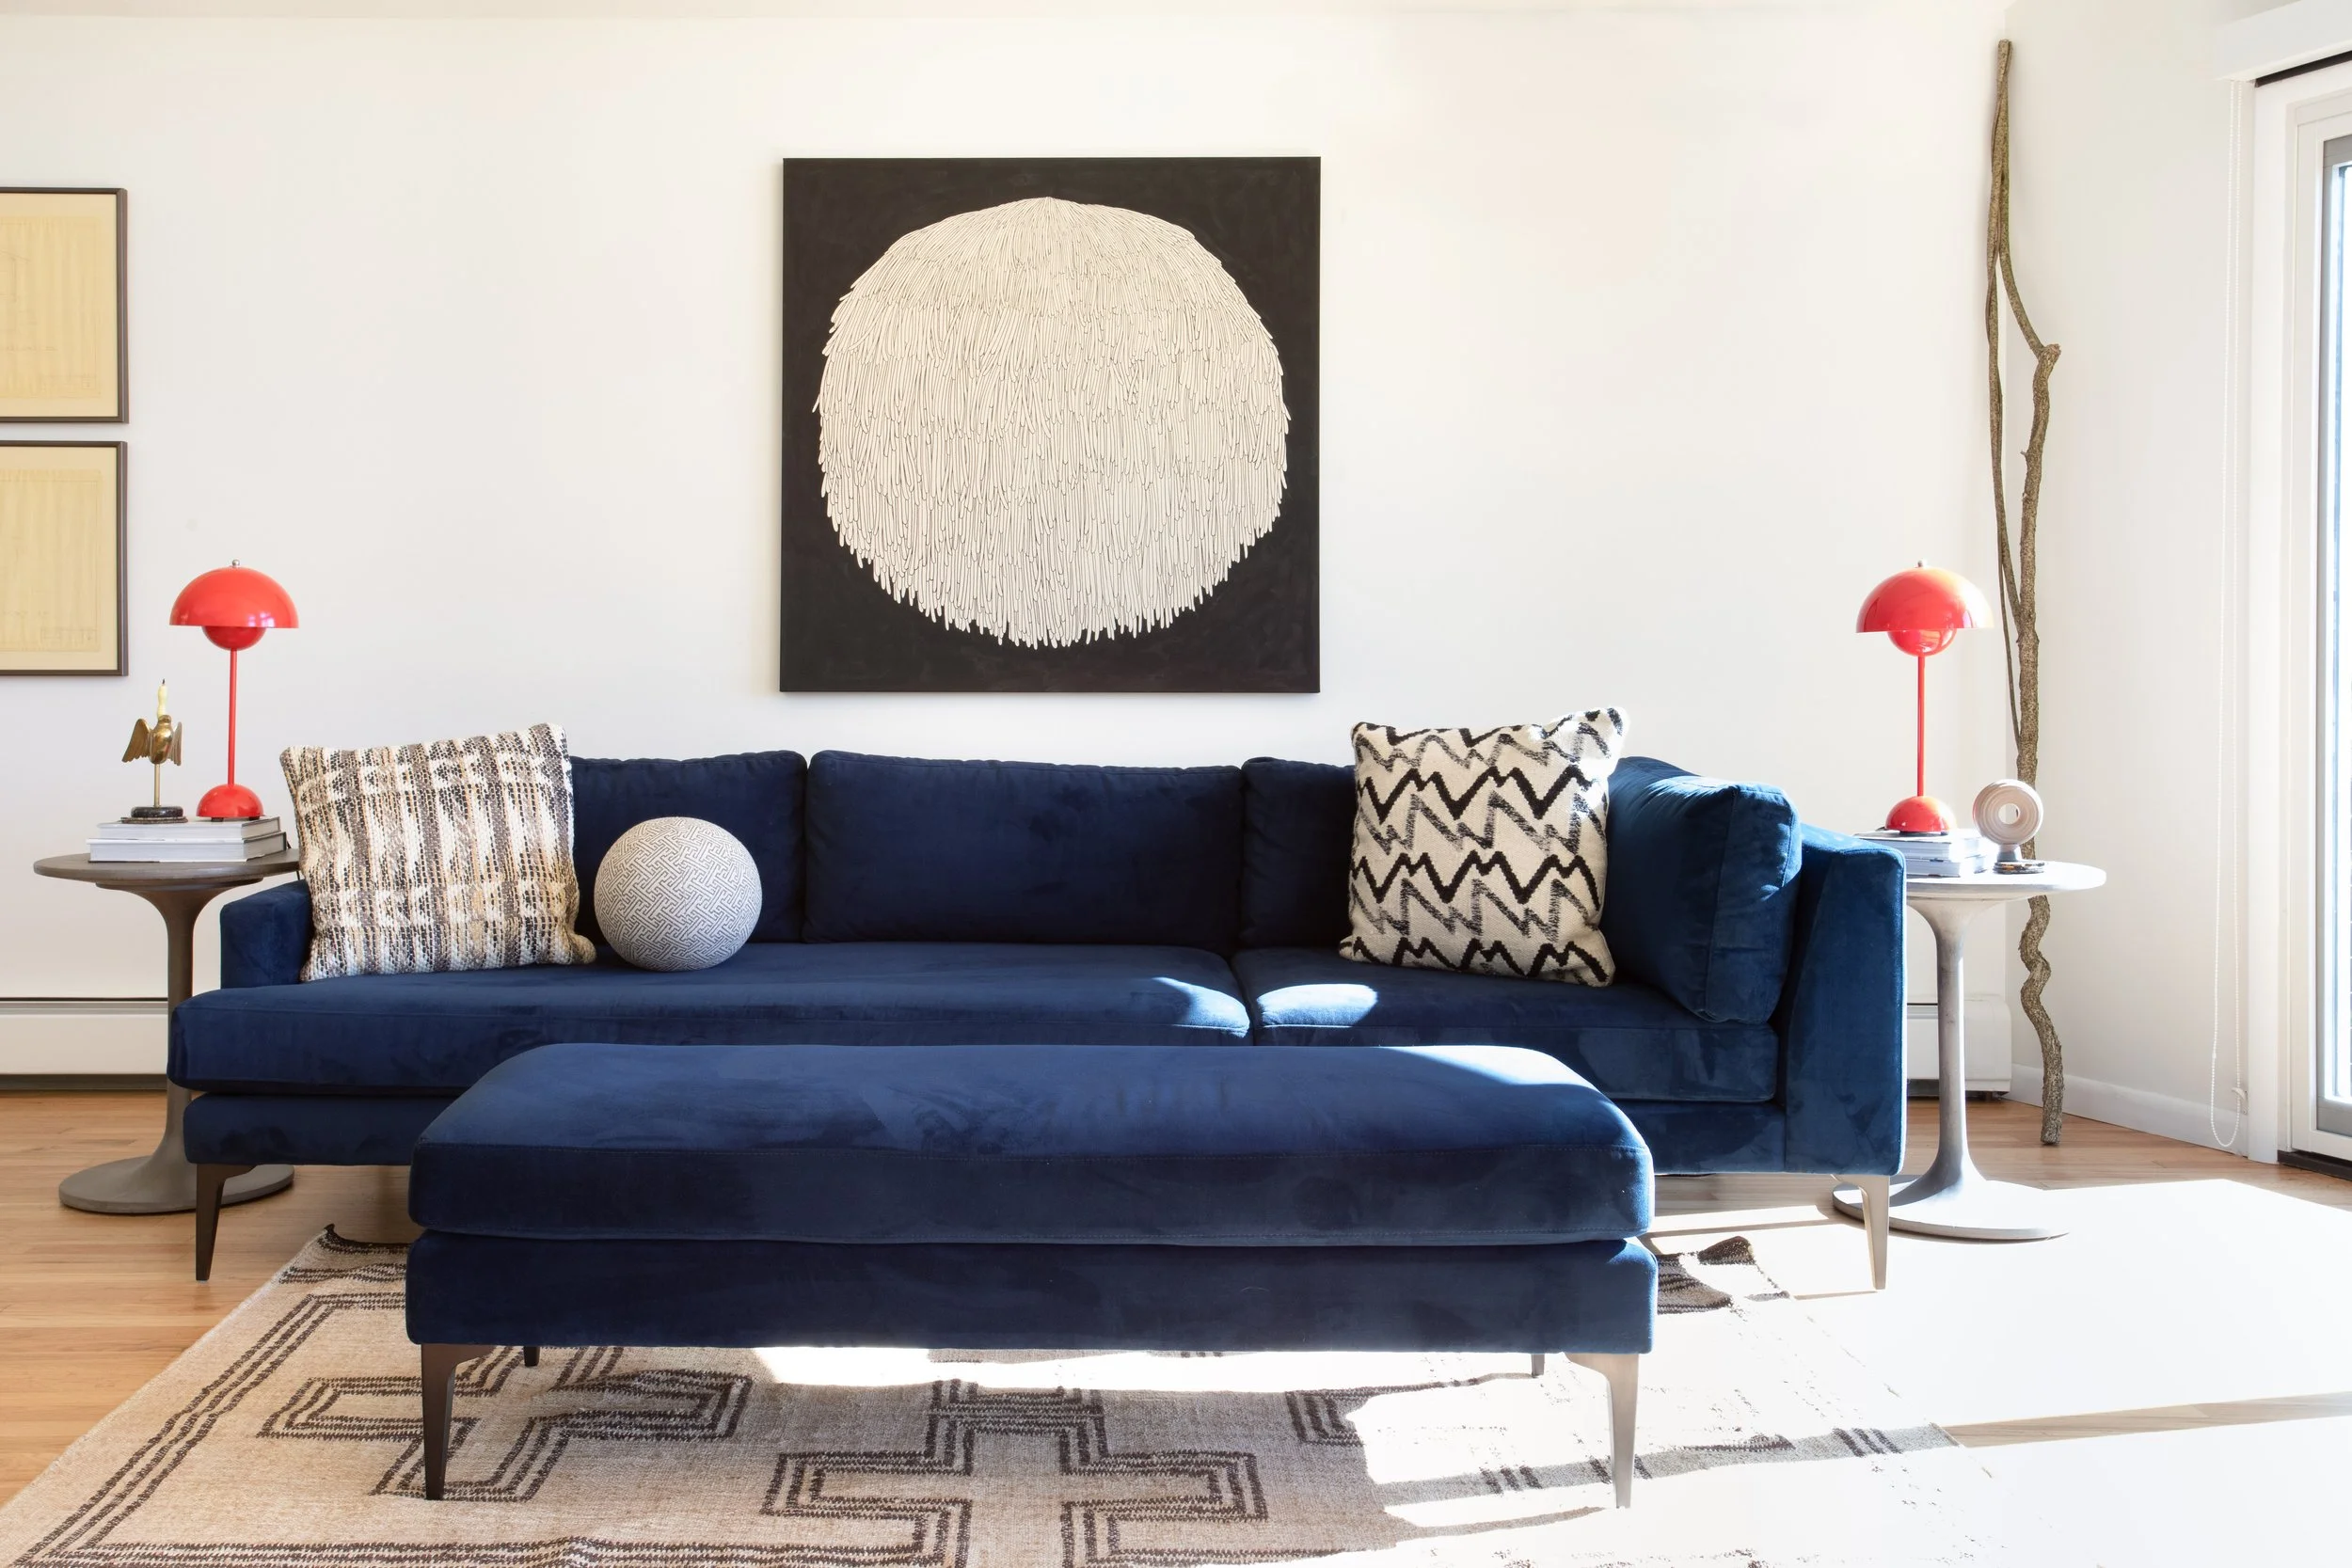
The open plan living room is grounded by a refined color palette of navy blue, black and pops of red. Over the sofa, a painting of a lion mane’s mushroom adds a modern, rustic touch to the living area. The mushroom silhouette continues with two bright Vernon Panton Flowerpot Lamps. The table lamps bring a 1960s vibe into the modern living room vignette.
In the dining room, seating reminiscent of George Nakashima’s Straight-Back Chair surrounds a traditional style dining table. The mix of influences- including a jaguar clay pot- keeps this dining room interesting even with a muted color palette.
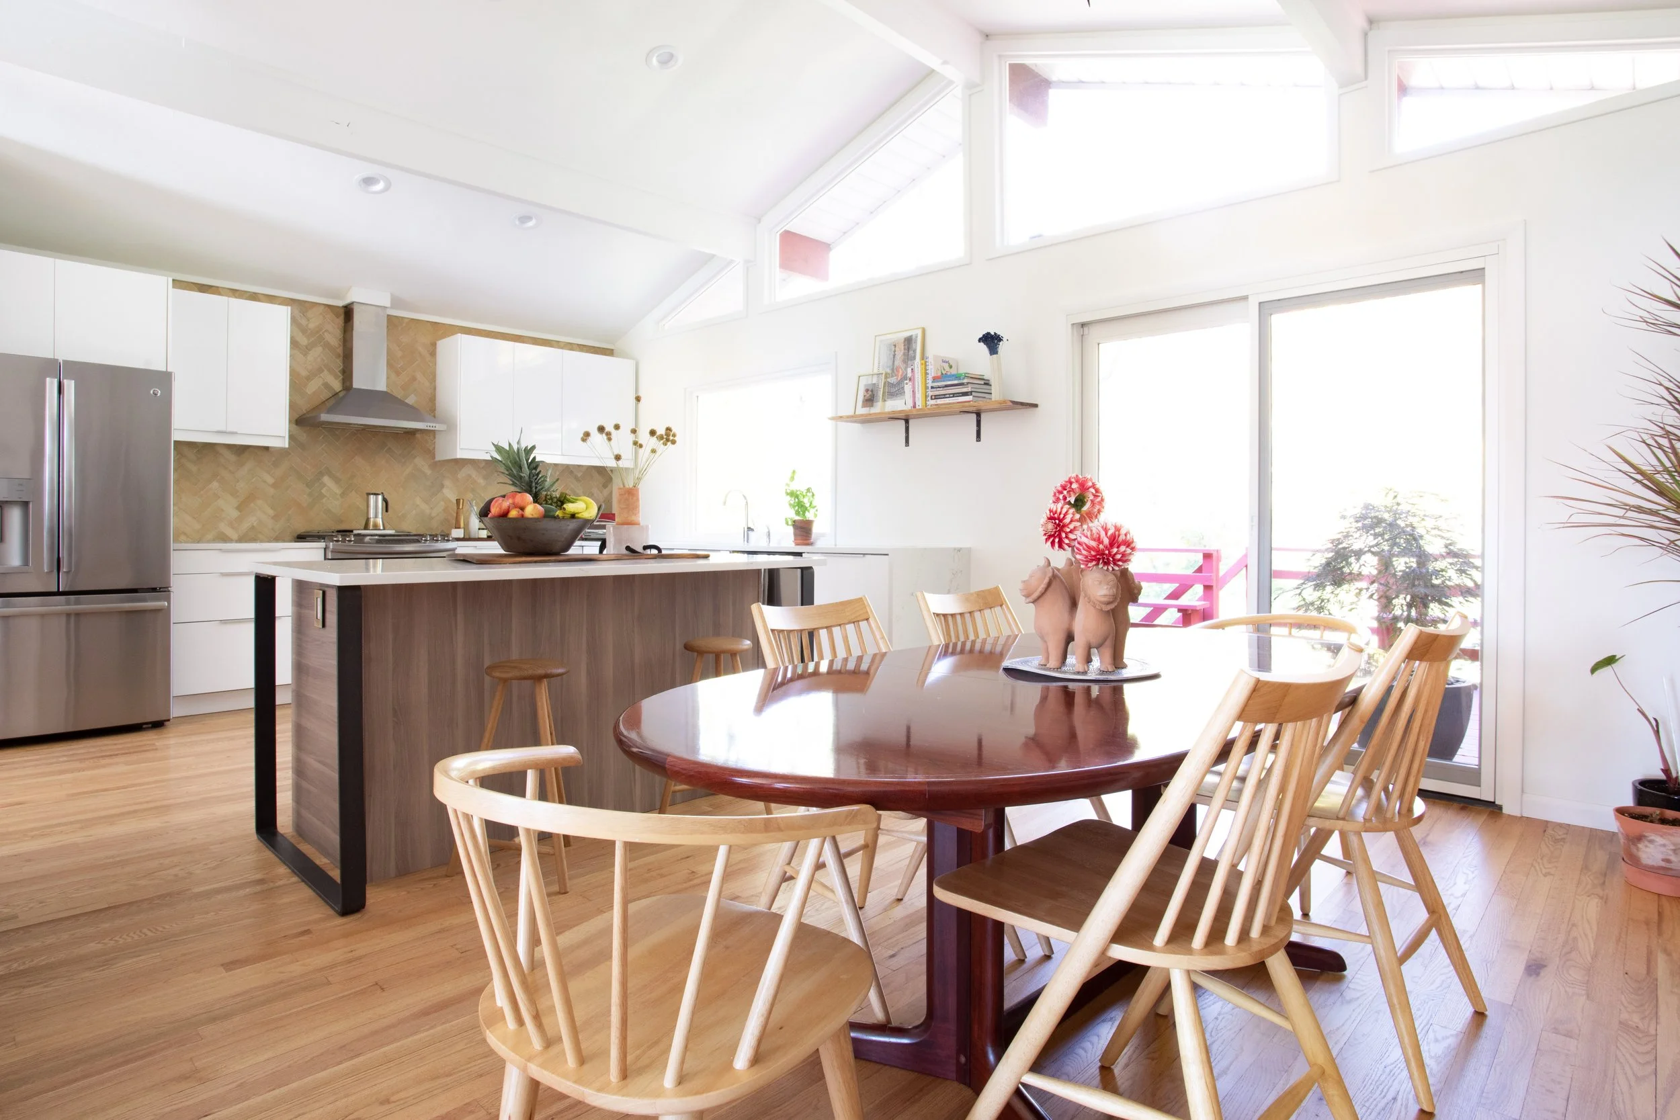
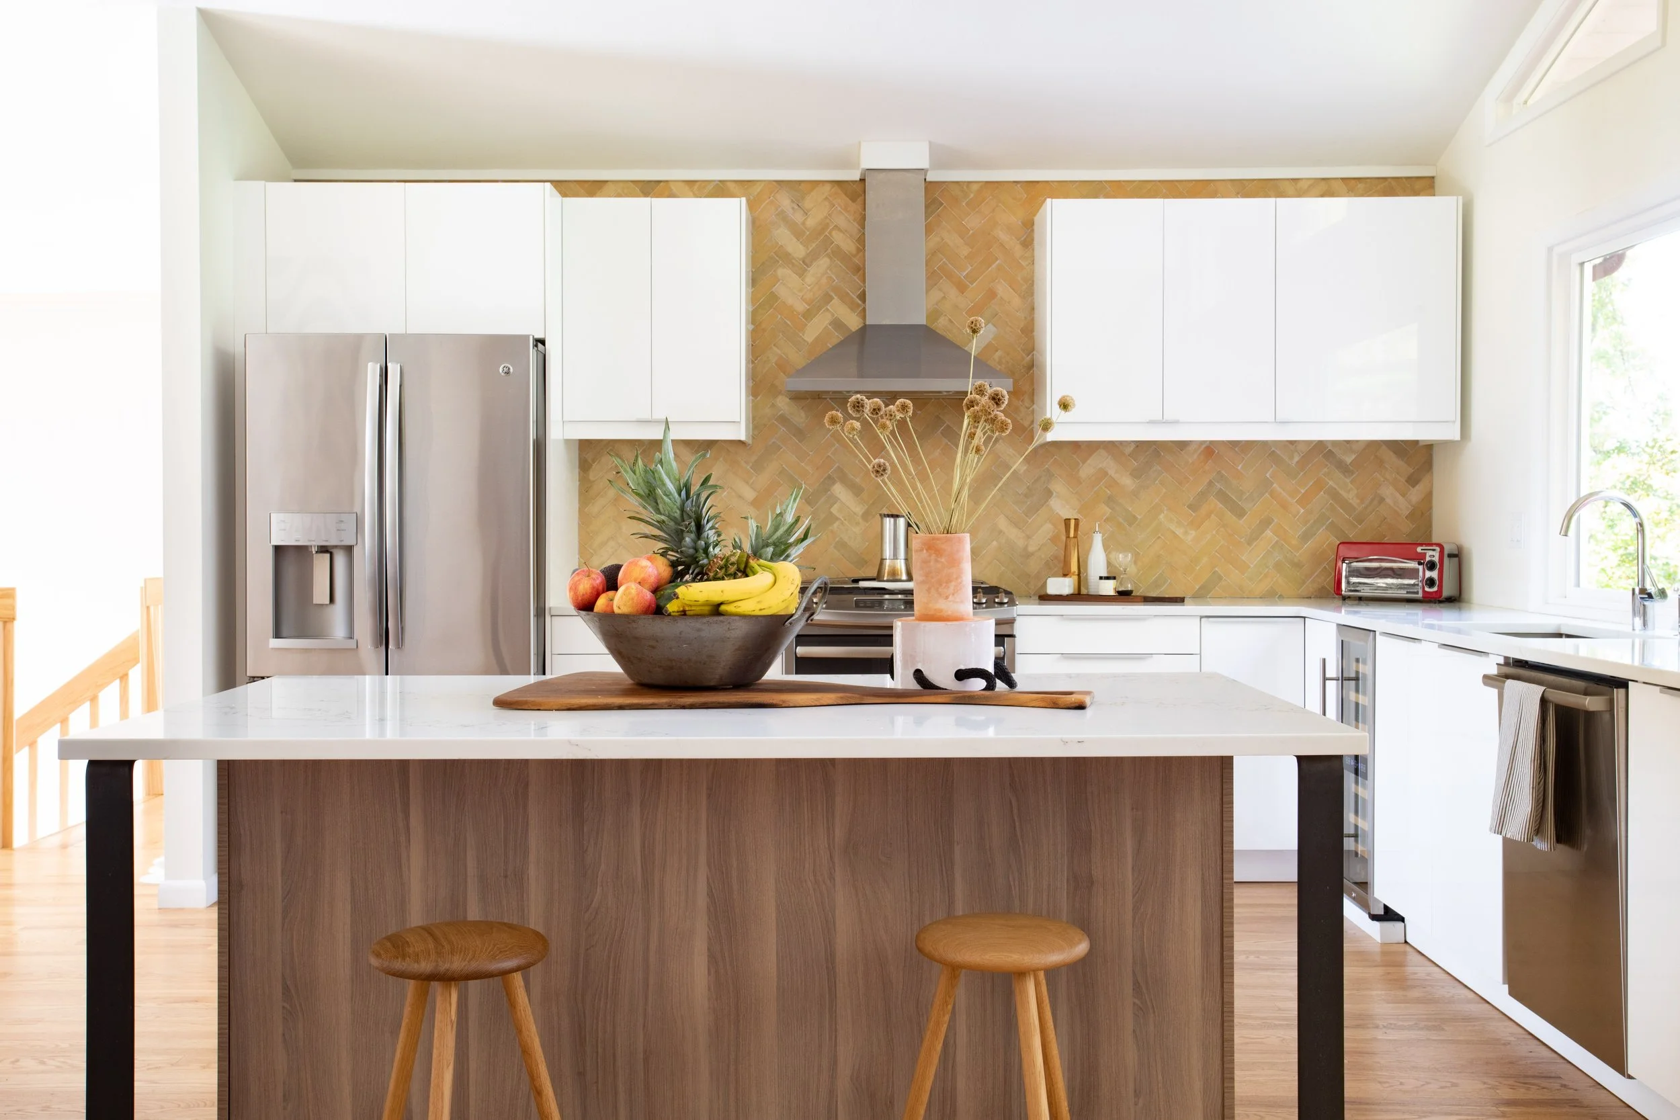
Everything in this interior was thoughtfully designed by Ana Claudia and her husband. In the kitchen, custom details stand out as unique statement pieces. Chevron brick tile creates a graphic display as the backsplash behind the kitchen stove. At the center of the kitchen, an island has been designed, blending stone and natural wood in an unexpected way. The mix of materials adds to the home’s story of mid-century meets modern design.
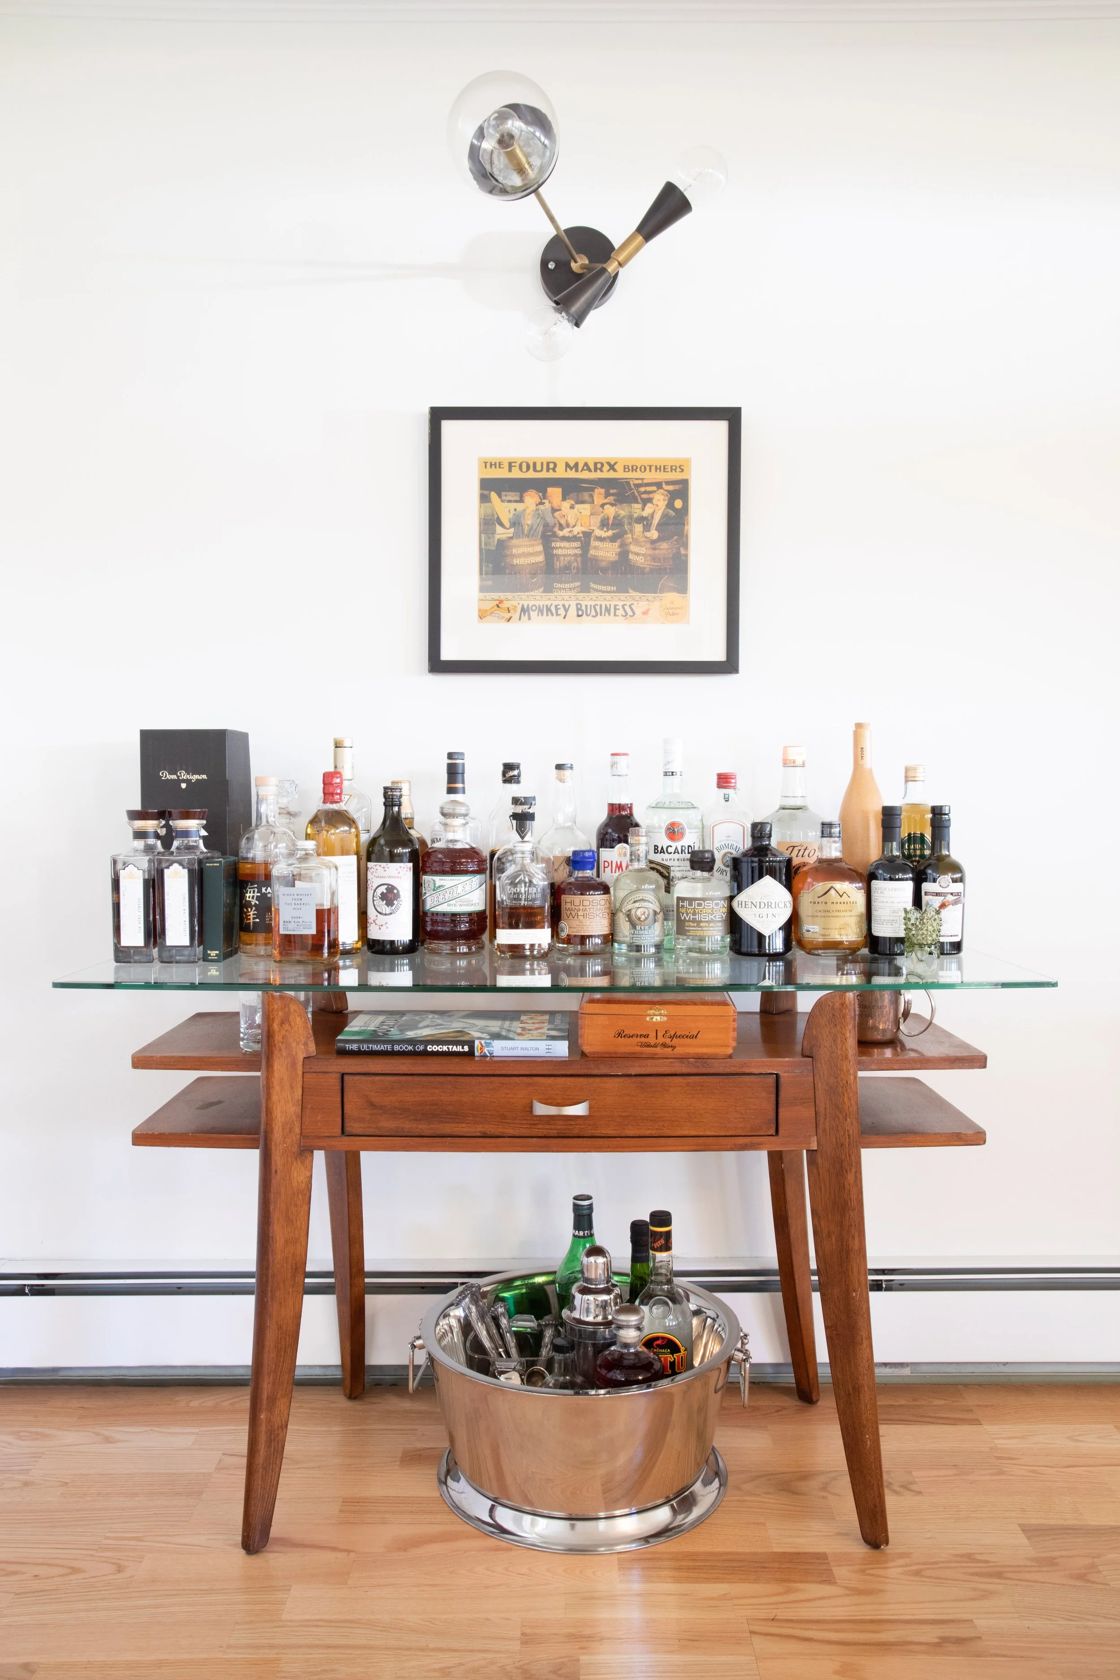
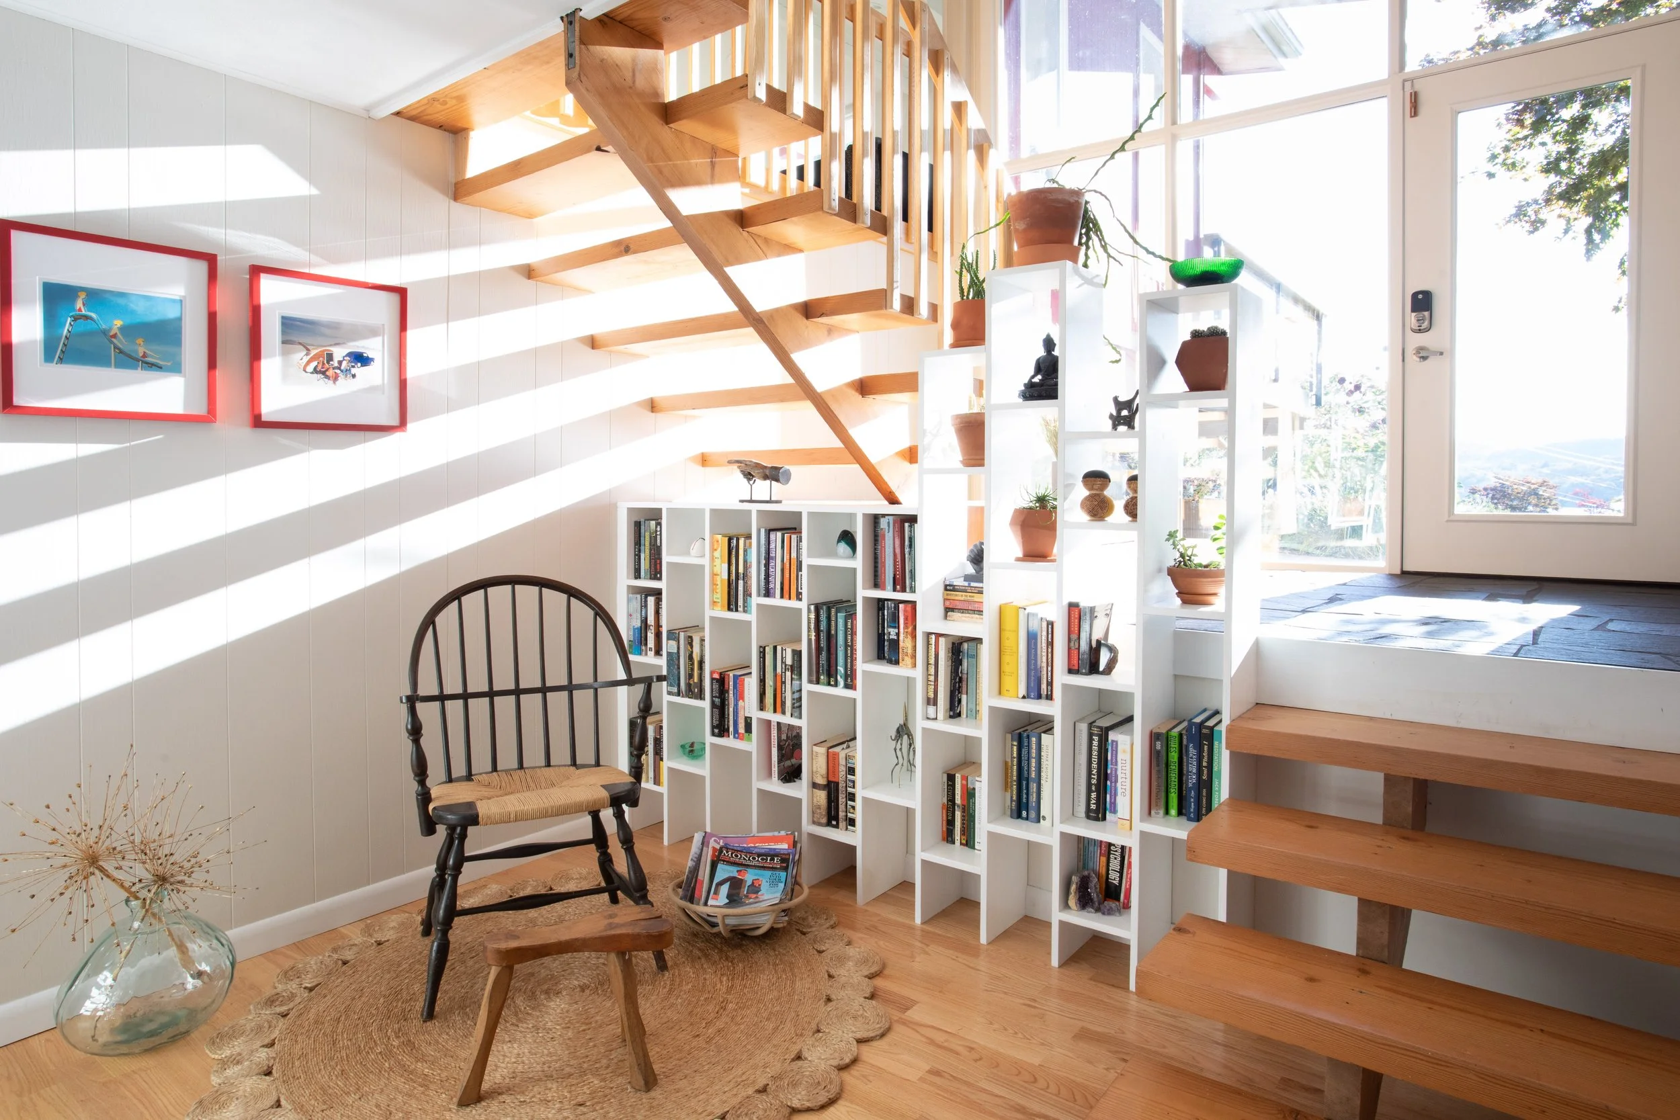
A walk down the stairs from the living area, you enter the lower level of the interior. Built for family gathering, Ana Claudia has created unique spaces for restful retreats in every nook in this home. Just below the staircase a reading nook has been carved out. Favorite books are on display along with a collection of plants nurtured by Ana Claudia’s green thumb. A windsor chair invites visitors to take a seat and read a good book. In the family room a mid-century modern console doubles as a bar cart for entertaining. Expertly styled, it’s ready for mixing up quick cocktails at a moment’s notice.
The master bedroom features a wall mural designed by Ana Claudia and installed by a local artist. The abstract design is repeated in painted lamp shades on the bedside tables. The cozy bedroom vignette is completed with art and textiles in a calming palette of blue and light pink. Ana Claudia has an eye for discovering unique furnishings.
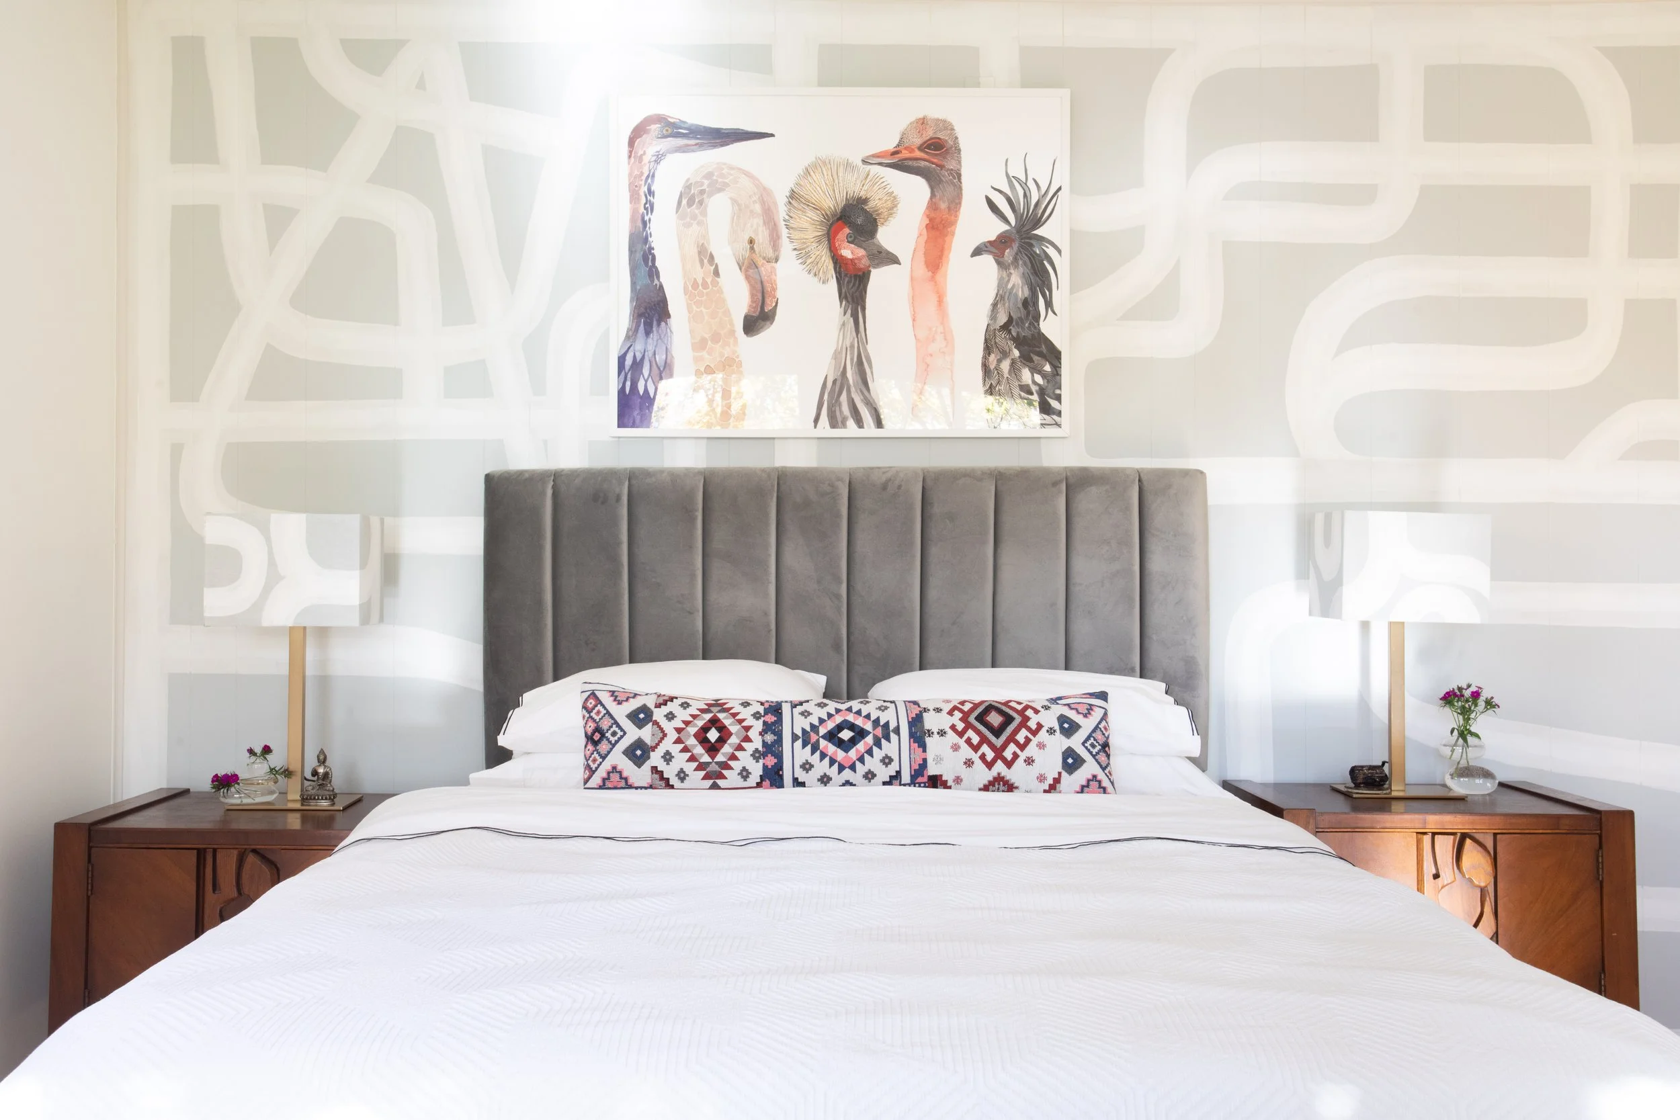

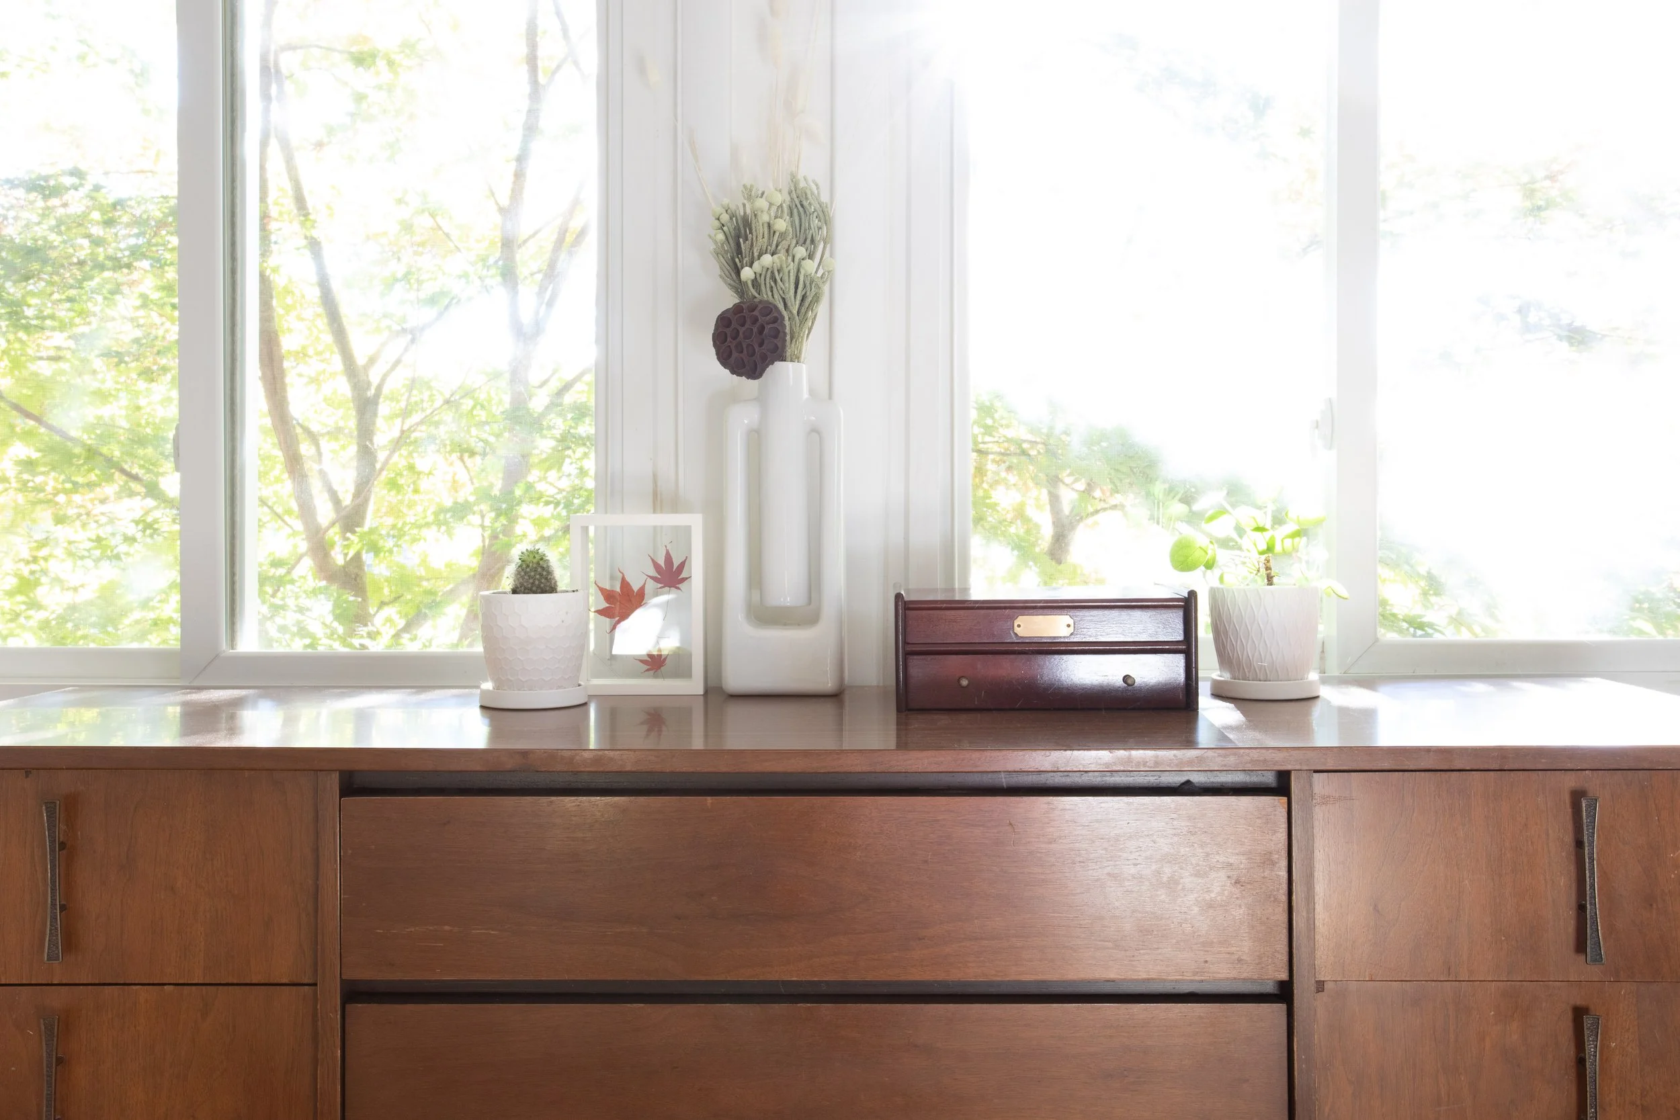
Also in the master bedroom two unique side tables blend midcentury style with eclectic craftsmanship as figurative art has been sculpted into each table. The final vintage touch in the bedroom comes by way of a large-scale dresser. Topped with a collection of vases and plants, it’s a perfect setting that looks out on the lush landscape that surrounds this upstate home.
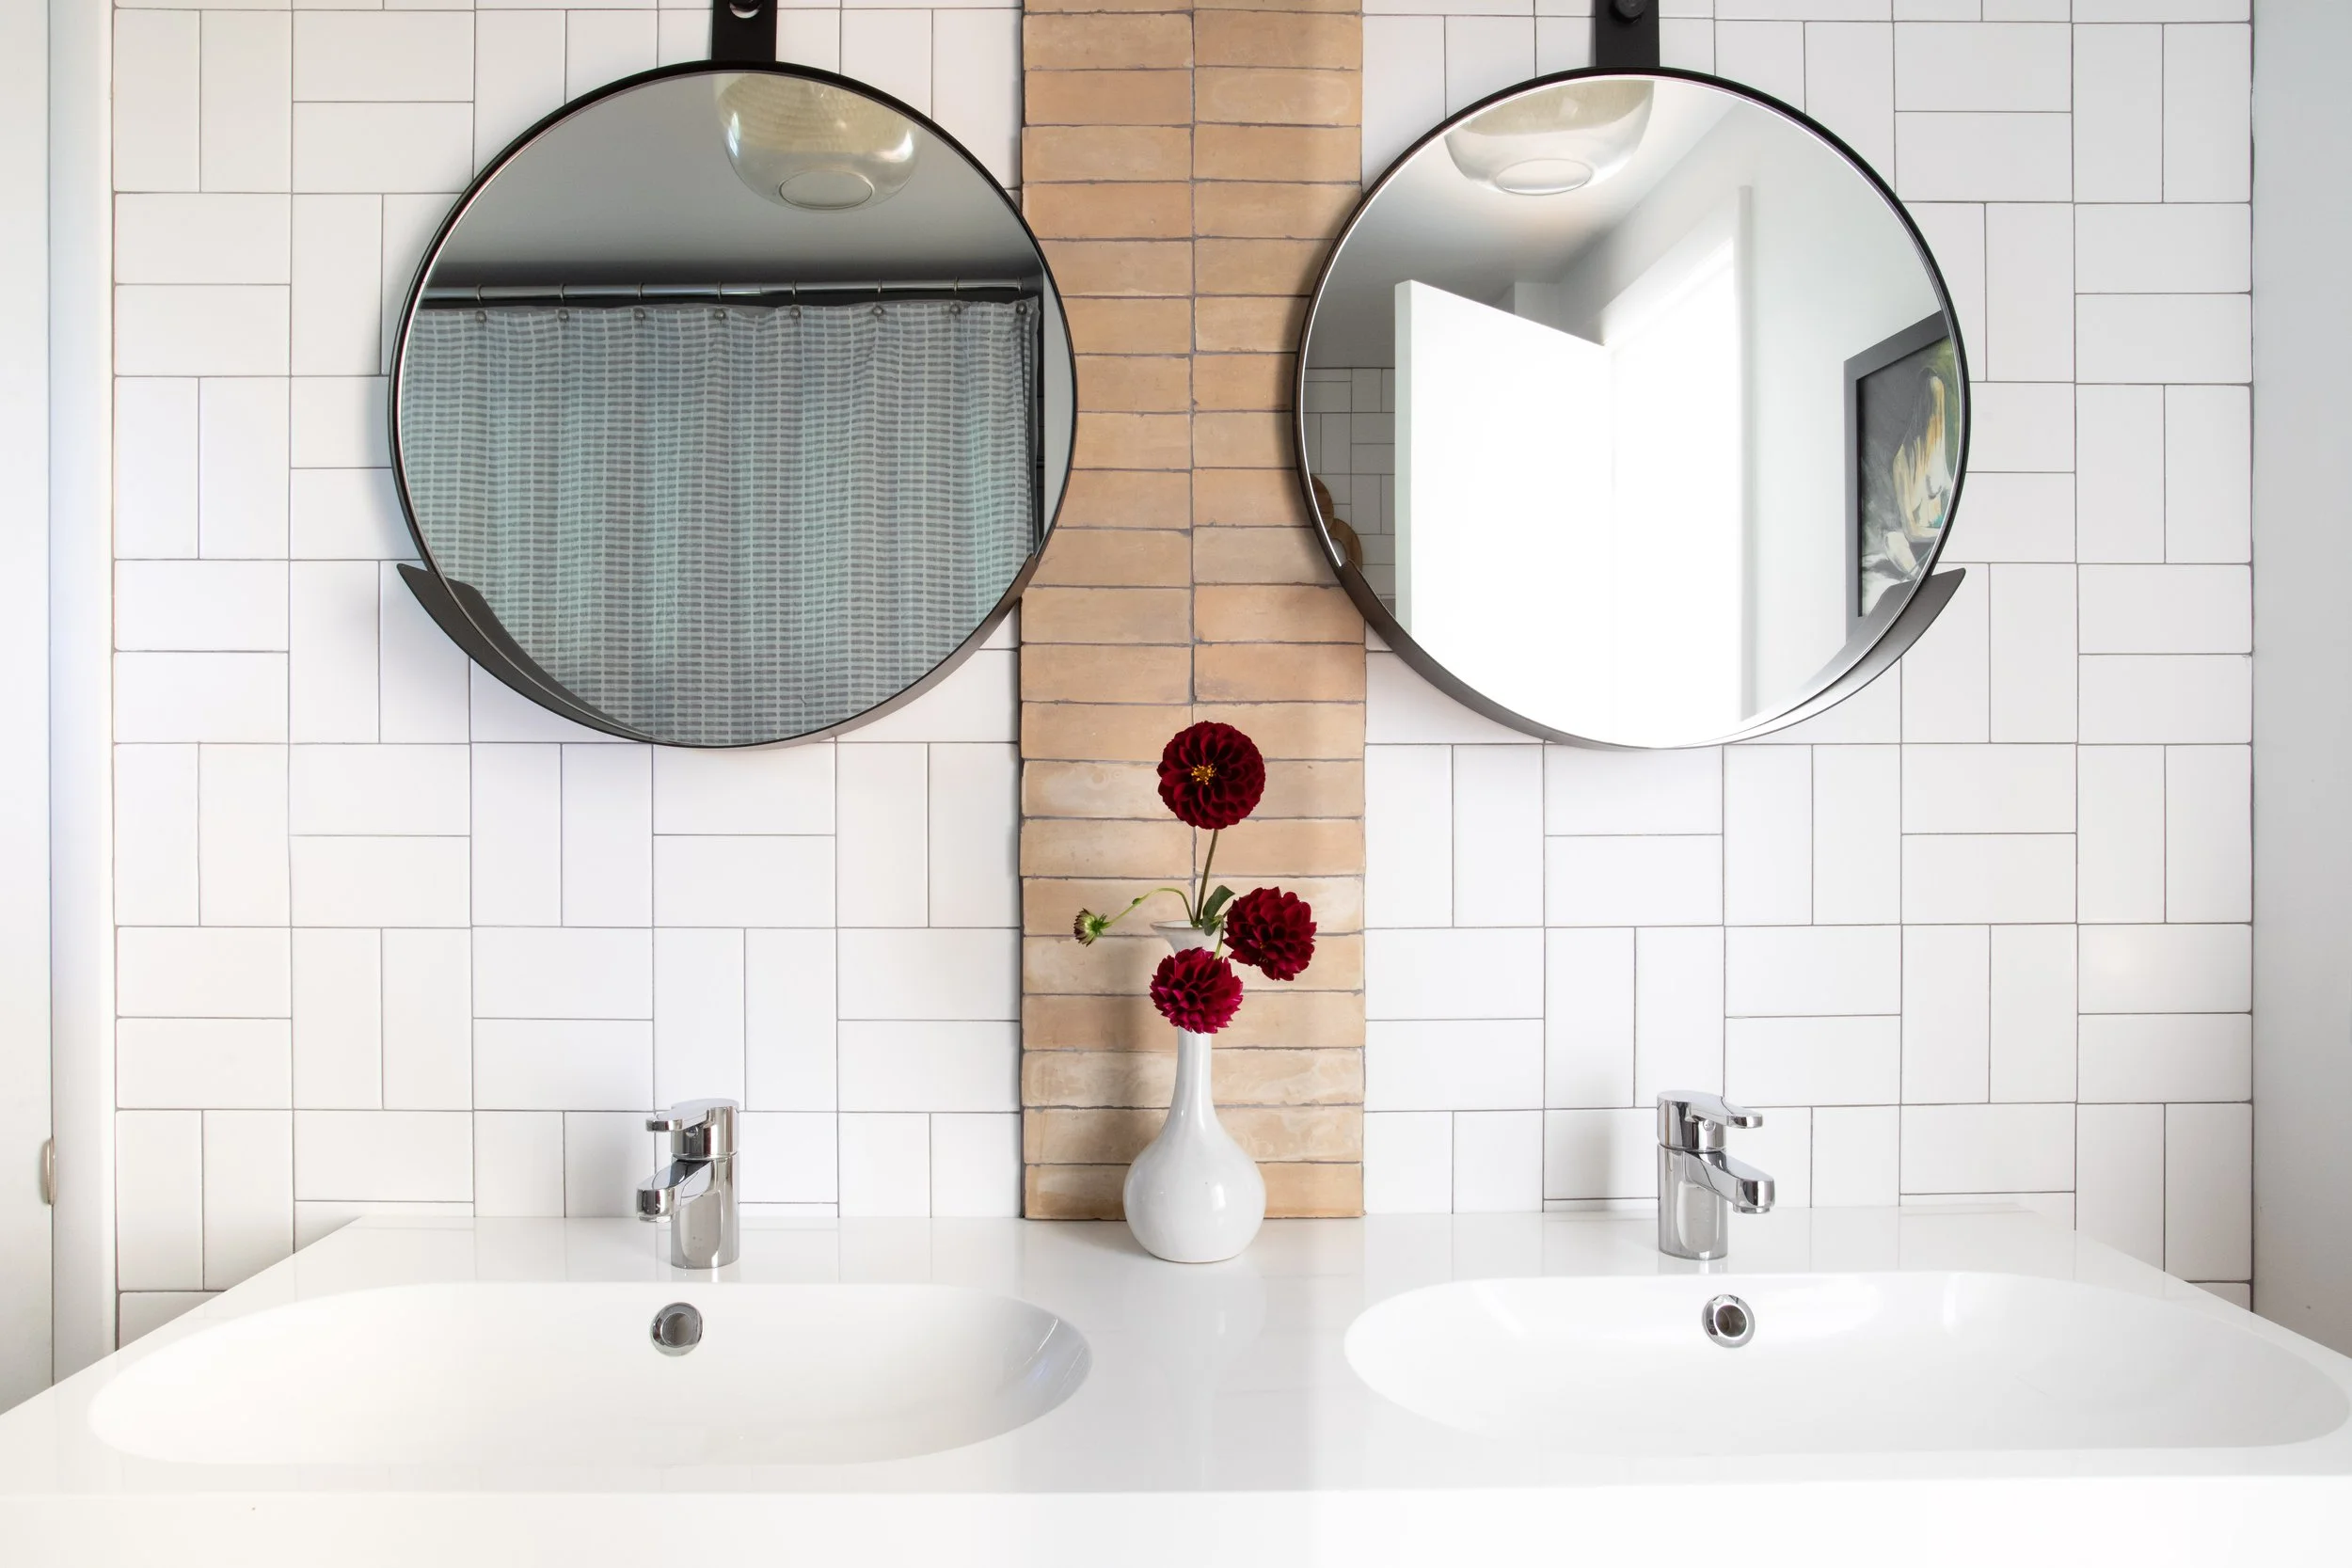
In the bathroom, Ana Claudia shows off her unique talent for picking just the right tile for a space. White subway tile looks uber cool as it's laid both vertically and horizontally for a whimsical touch. Warm brick adds sophistication to the bathroom design and modern brass his-and-hers mirrors finish off the space, giving it a modern feel. The mix of aesthetics works perfectly here just as it does in every room in this forever family home.
We have to admit that Ana Claudia Schultz’s Hyde Park home is a thoughtful celebration of place, history, and personal style. By blending mid-century influences with modern design and subtle nods to her Brazilian roots, she has created a space that feels both refined and deeply lived-in. Each room reflects a careful balance of form and function, where vintage finds, custom details, and natural surroundings come together seamlessly. The result is a warm, inviting home that not only honors its setting but also tells the story of a designer fully at ease with her creative vision.
GET THE AESTHETIC