Laquita Tate’s Artsy Memphis Interior
Photographs by Kimberly Thomas. This is an updated version of an article written by Jeanine Hays and Bryan Mason in 2021.
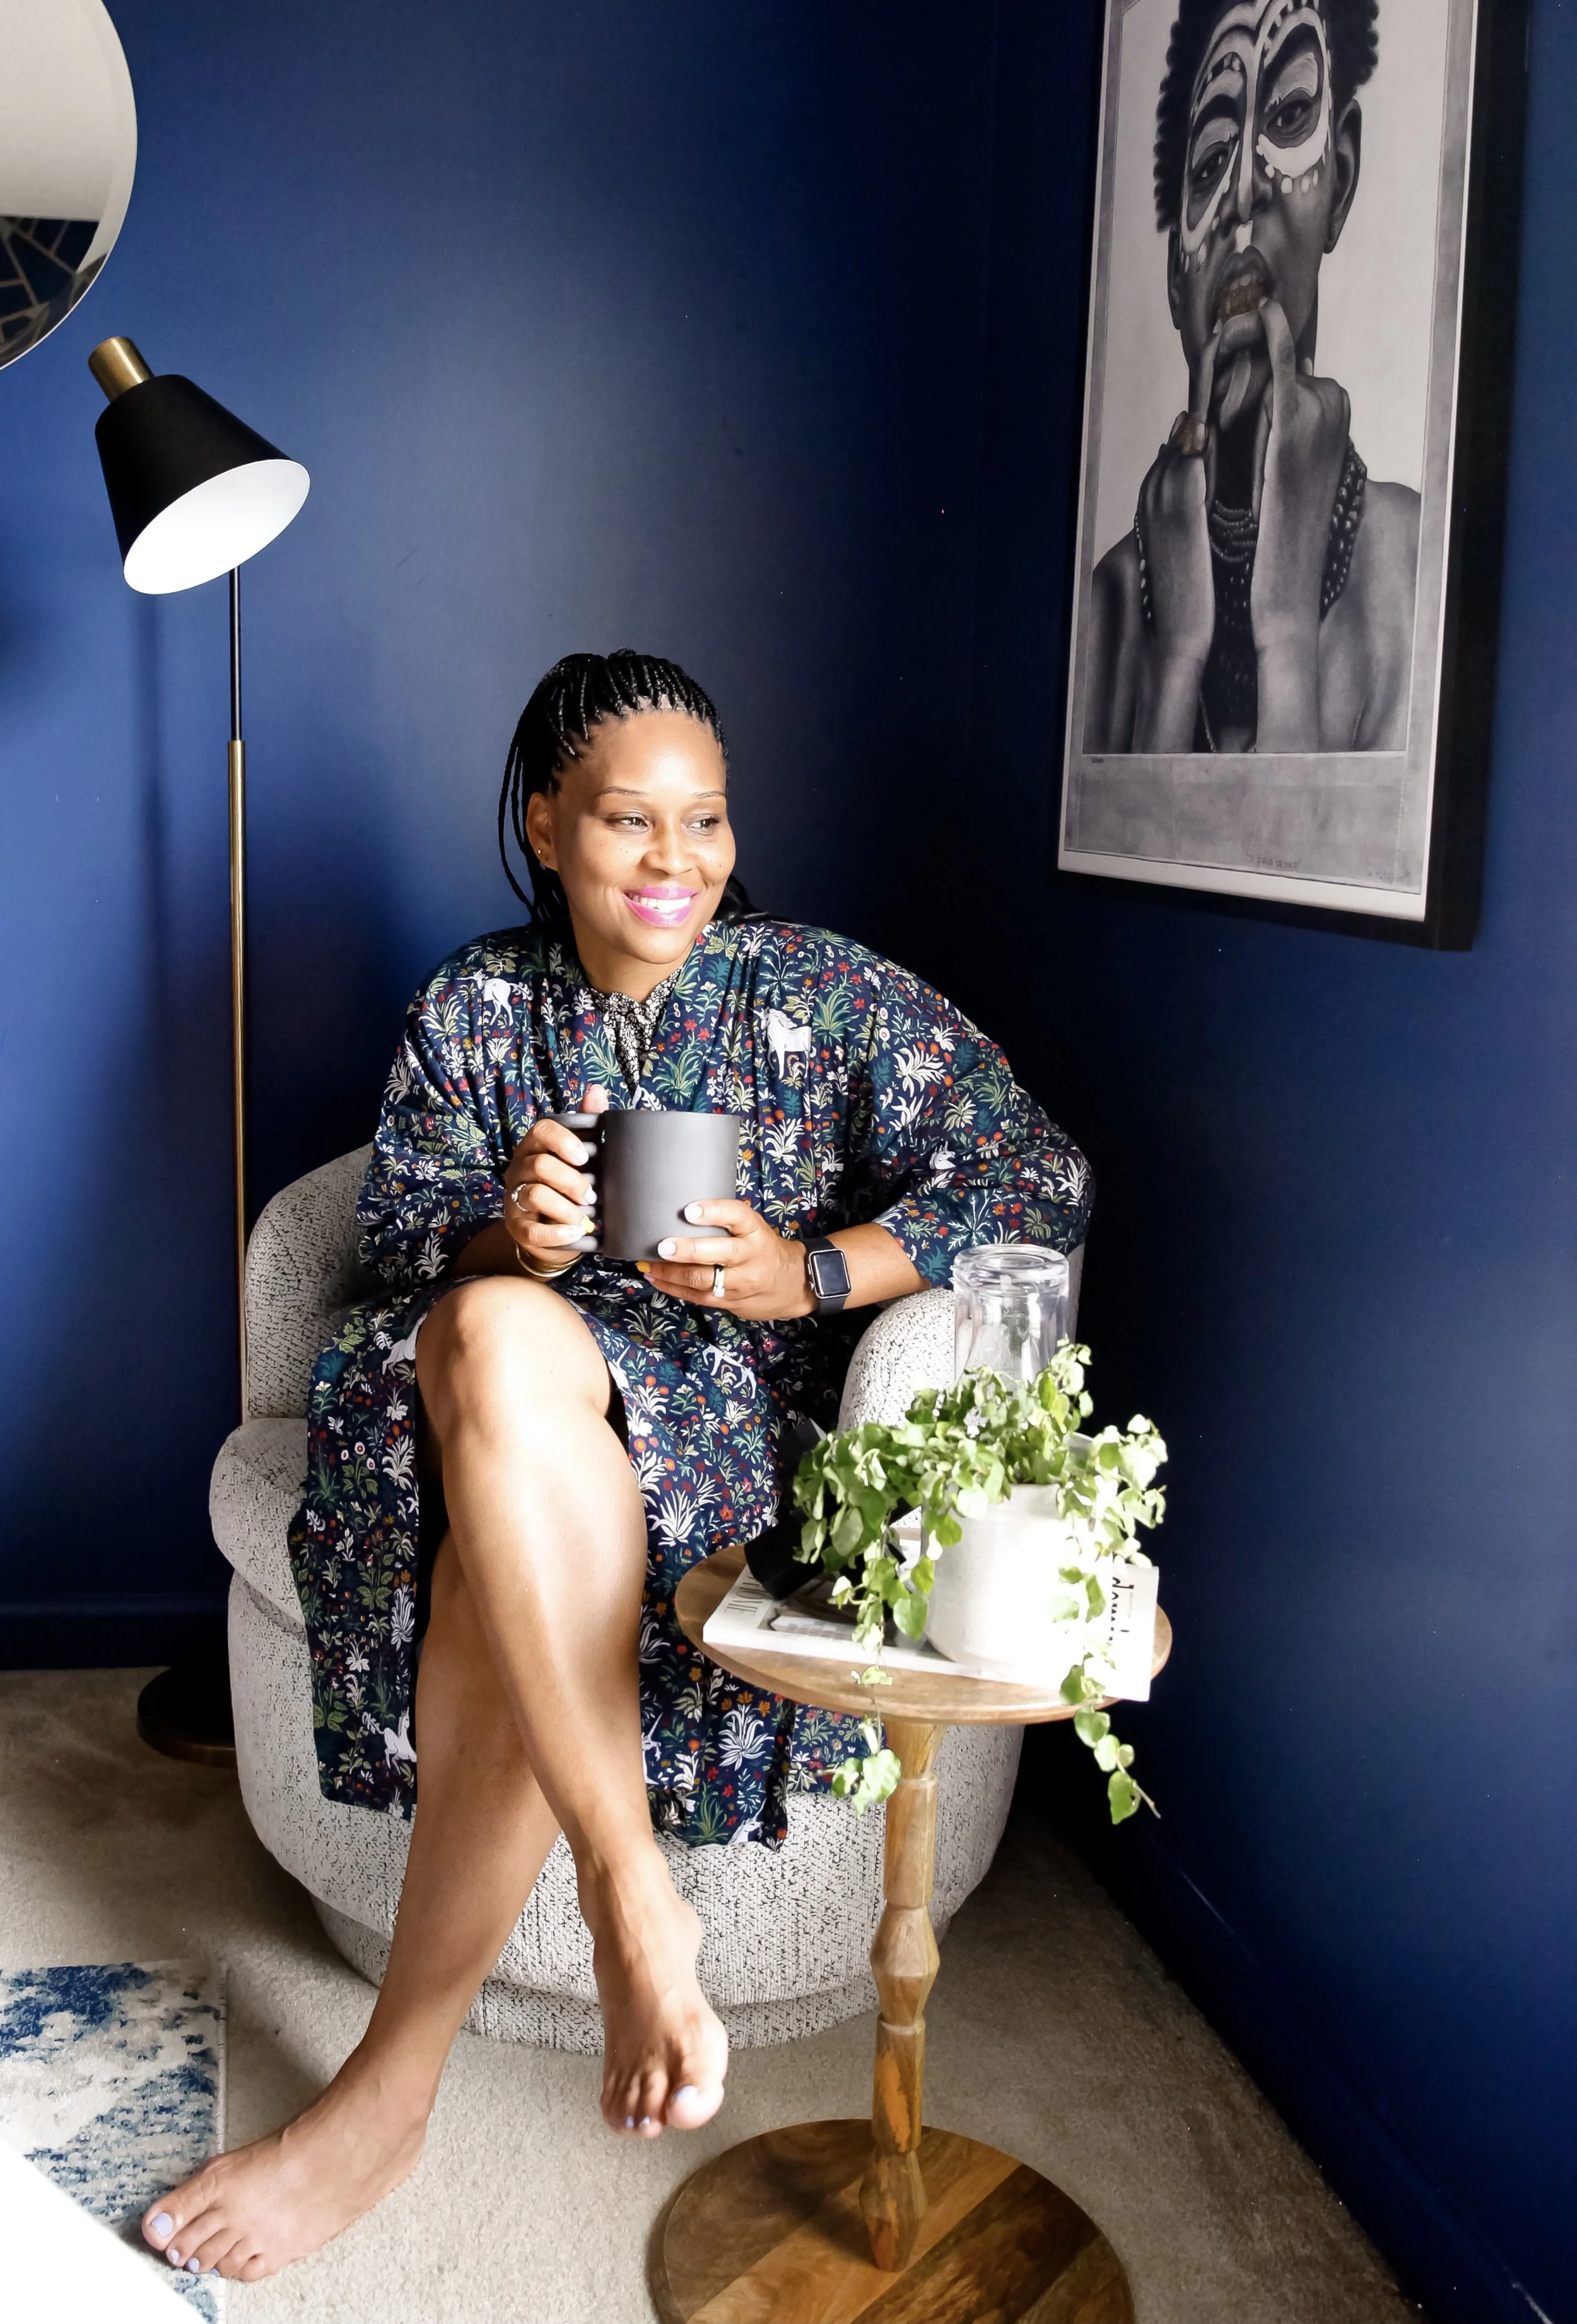
For some, design is a passion. For others, it’s a career. For Laquita Tate, it gets to be both. The design mind behind her self-named studio, Laquita Tate Interiors, Laquita used to spend all of her professional time shaping minds instead of rooms. As an elementary school principal in Memphis, Tennessee, design was a passion that was reserved for after-school hours only. But then 2020 came and an opportunity appeared amid the chaos of the year. Now, in addition to her school duties, Laquita is a budding entrepreneur.
For the last 15 years, the primary beneficiary of Laquita’s design talents was her own home. A 4000-square-foot, 4-bedroom house that was just being built as she and her family saw it for the first time. Now, with 2 sons grown and the nest empty, Laquita shares the house with her husband of 24 years. After all of that time practicing her design craft, the only difficulty she has with the home is deciding which room she likes best.
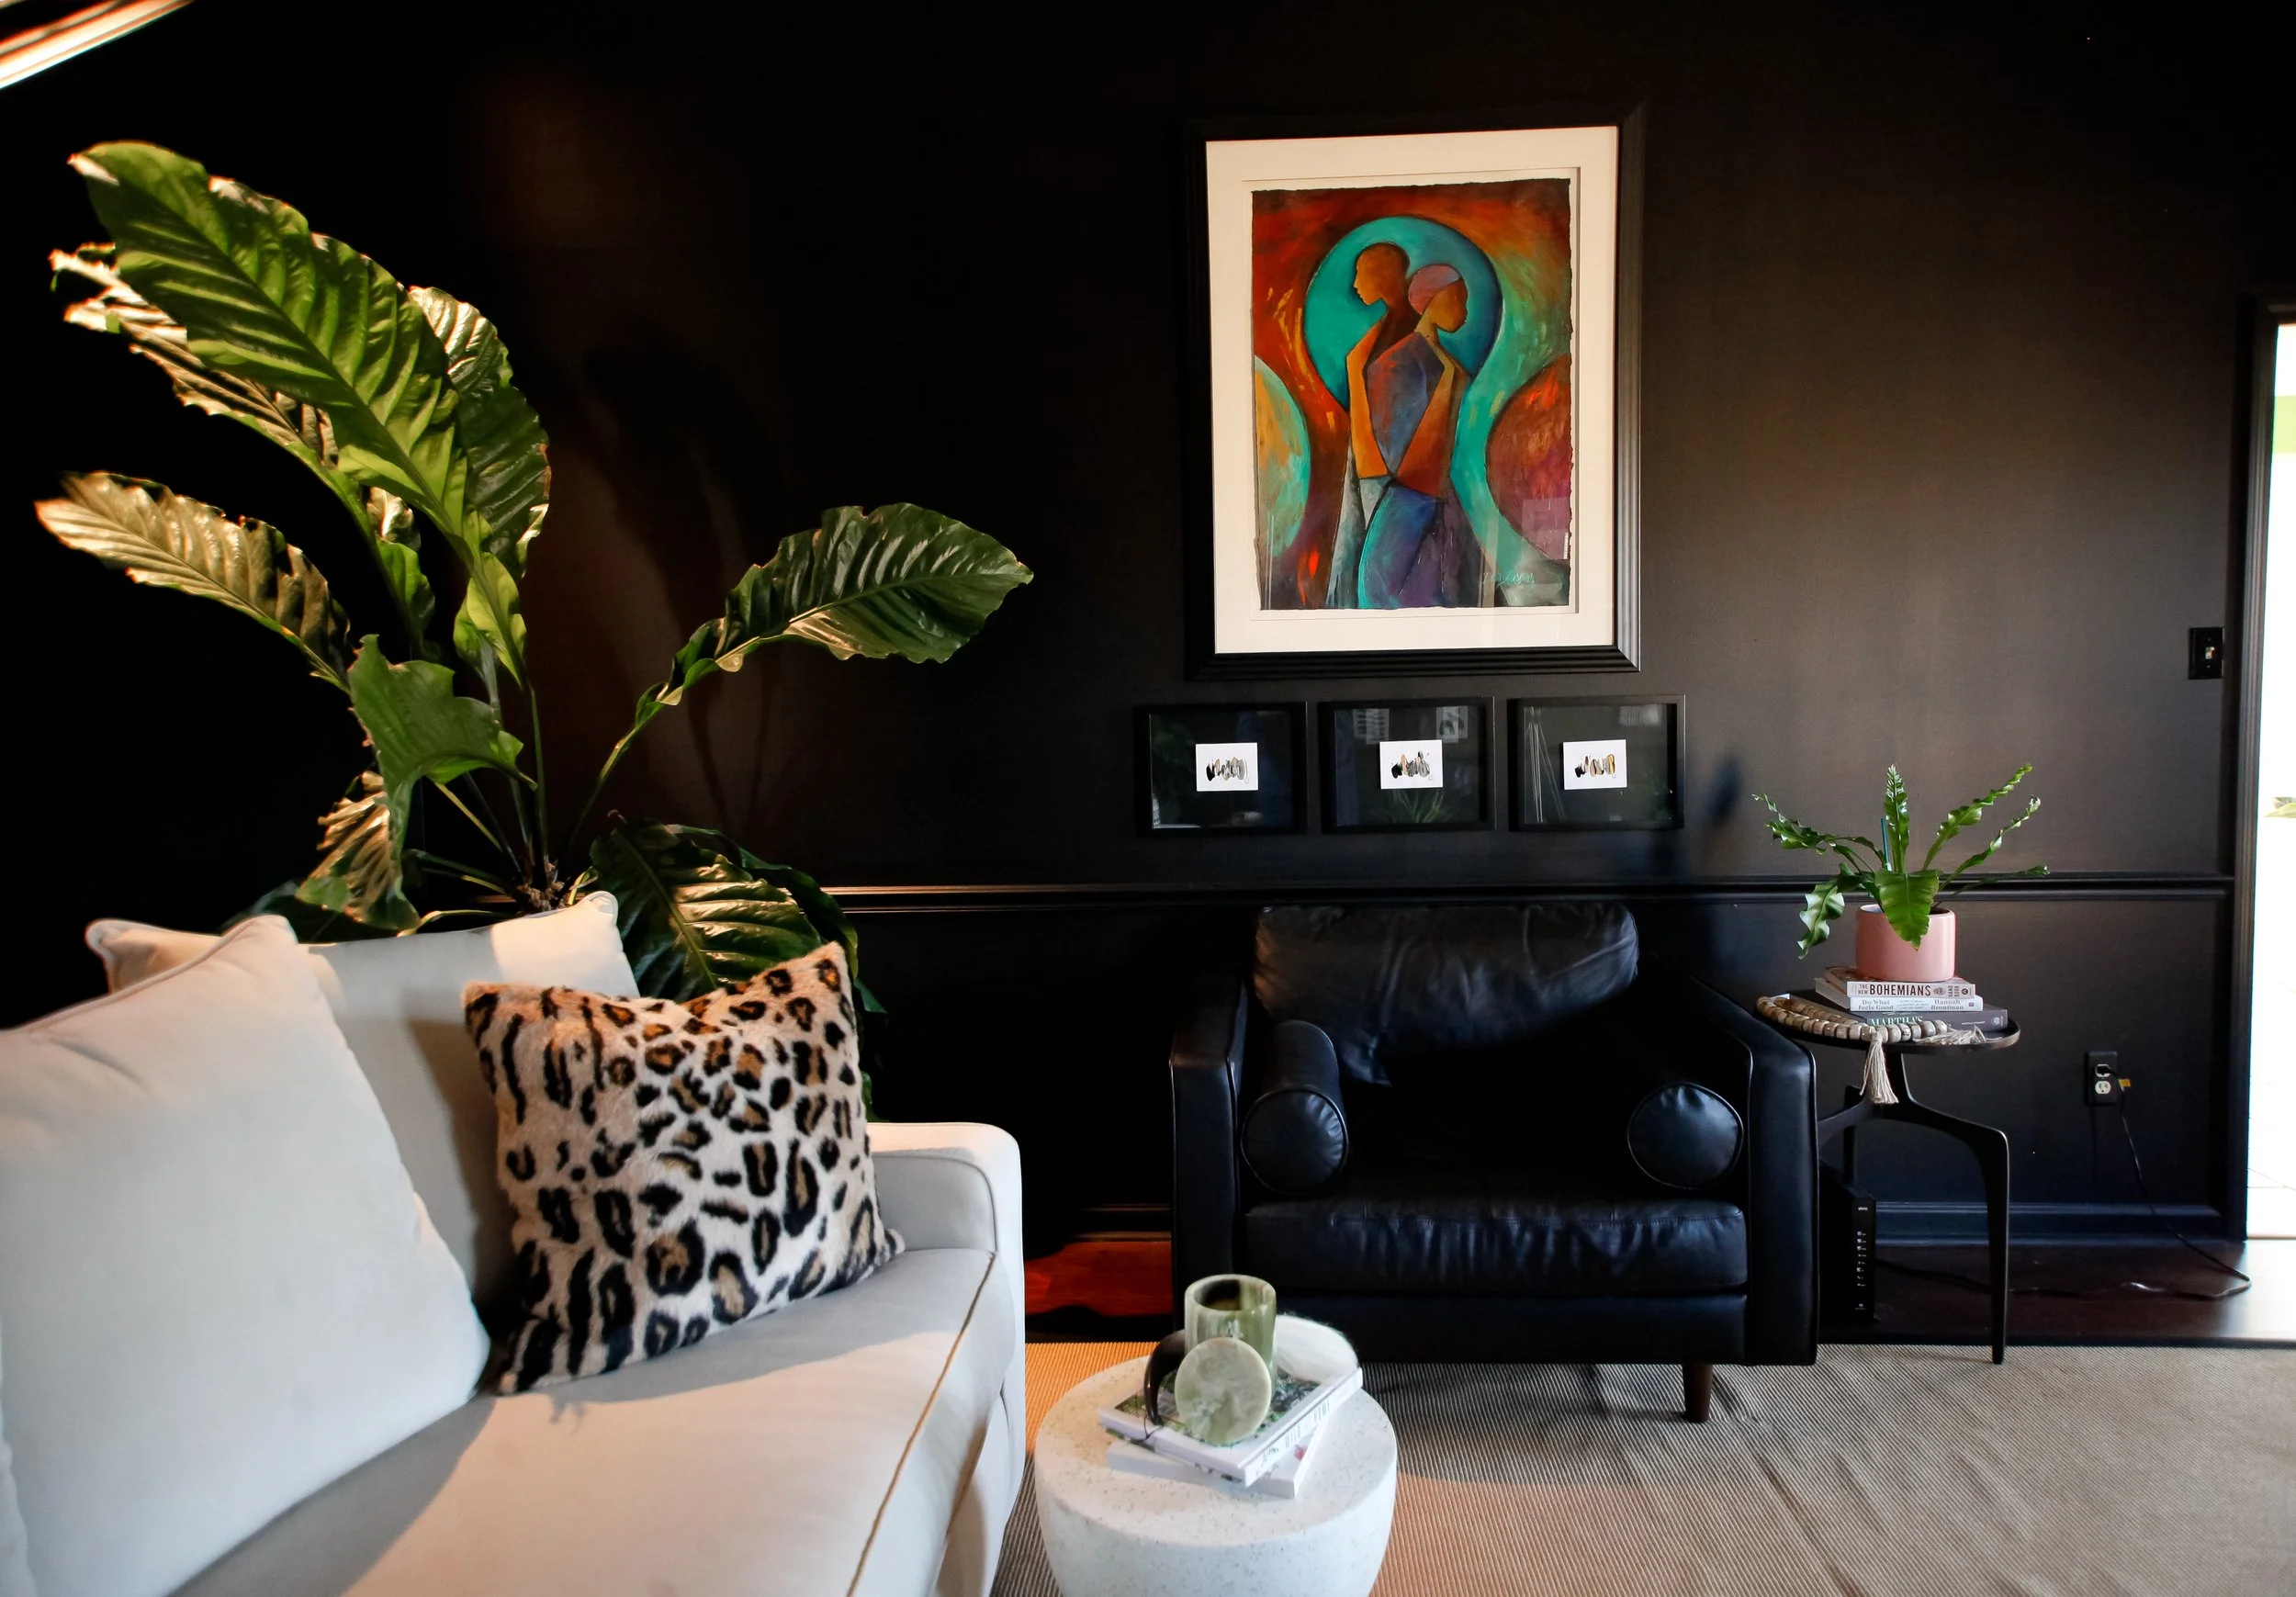
“My black living room is currently my favorite room,” she confesses. “However, I say that about each room after I've made it over.” With walls covered in a “perfect black”, accented with bright pops of contrasting color, it’s a beautiful combination of color, culture and comfort. “It has pops of color throughout with coffee table books, candles, and plants,” she says. “I love how the wood tones warm up the black.”
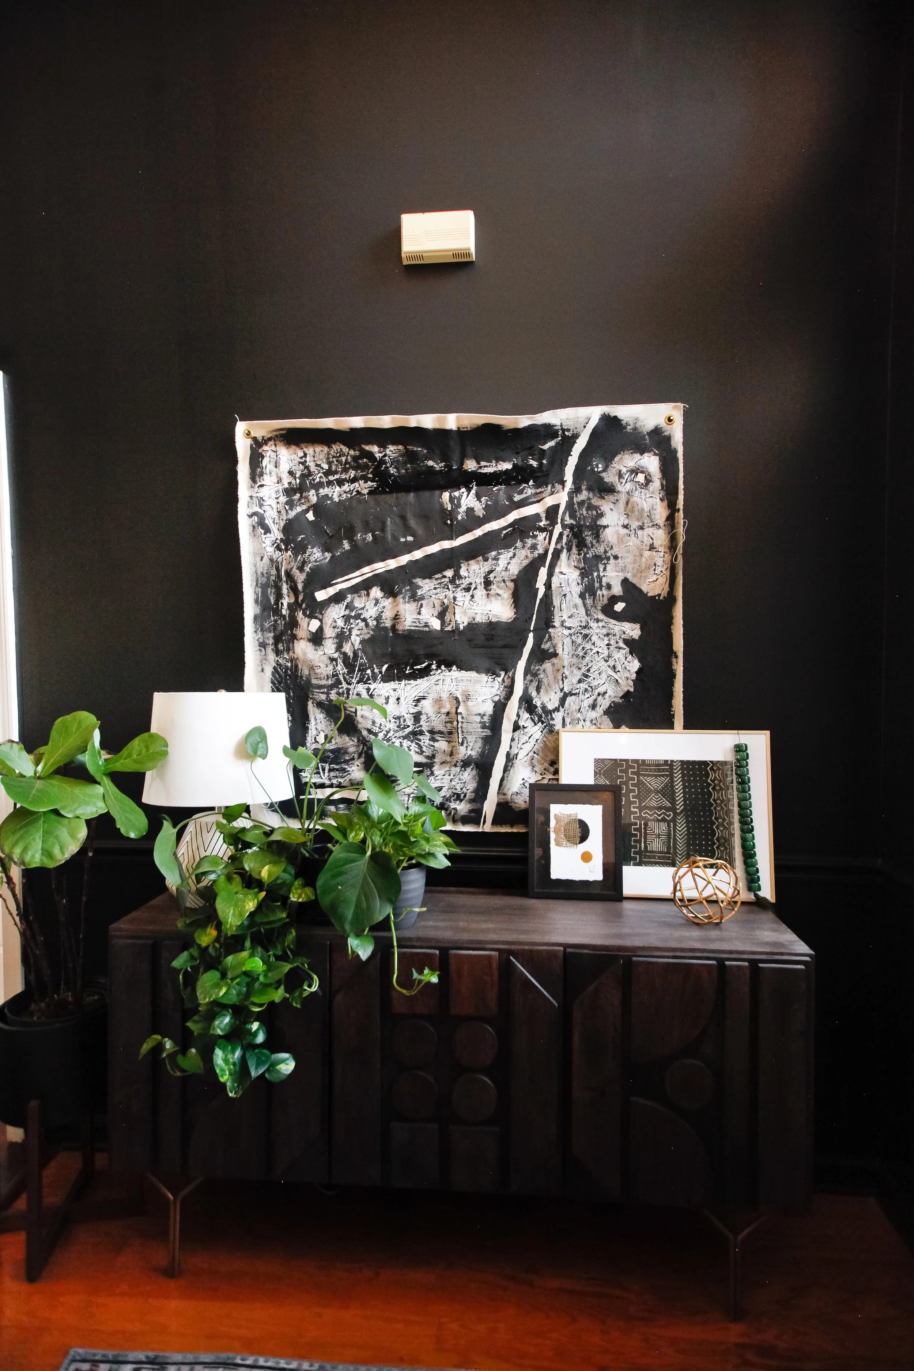
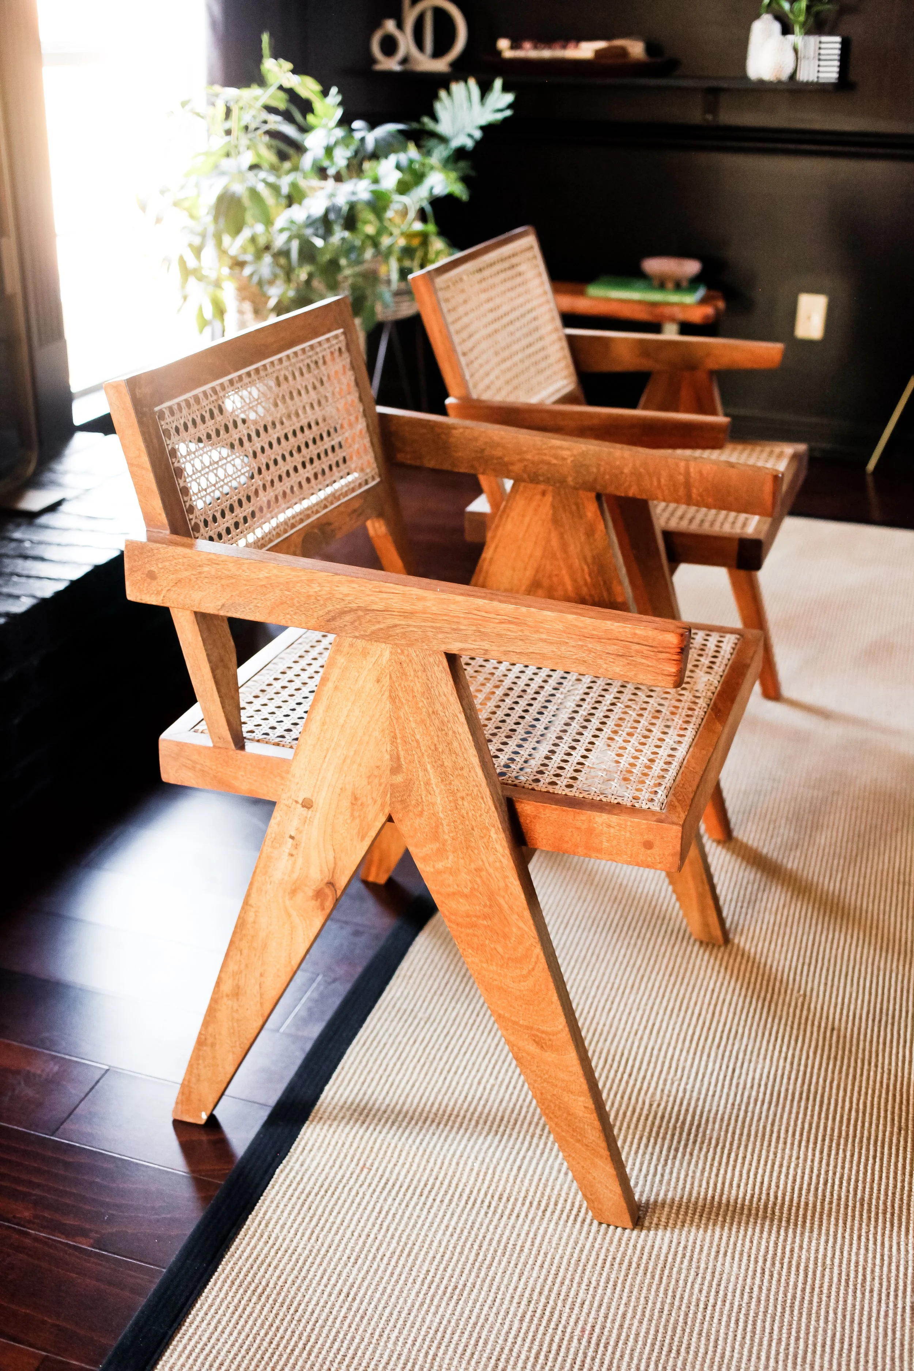
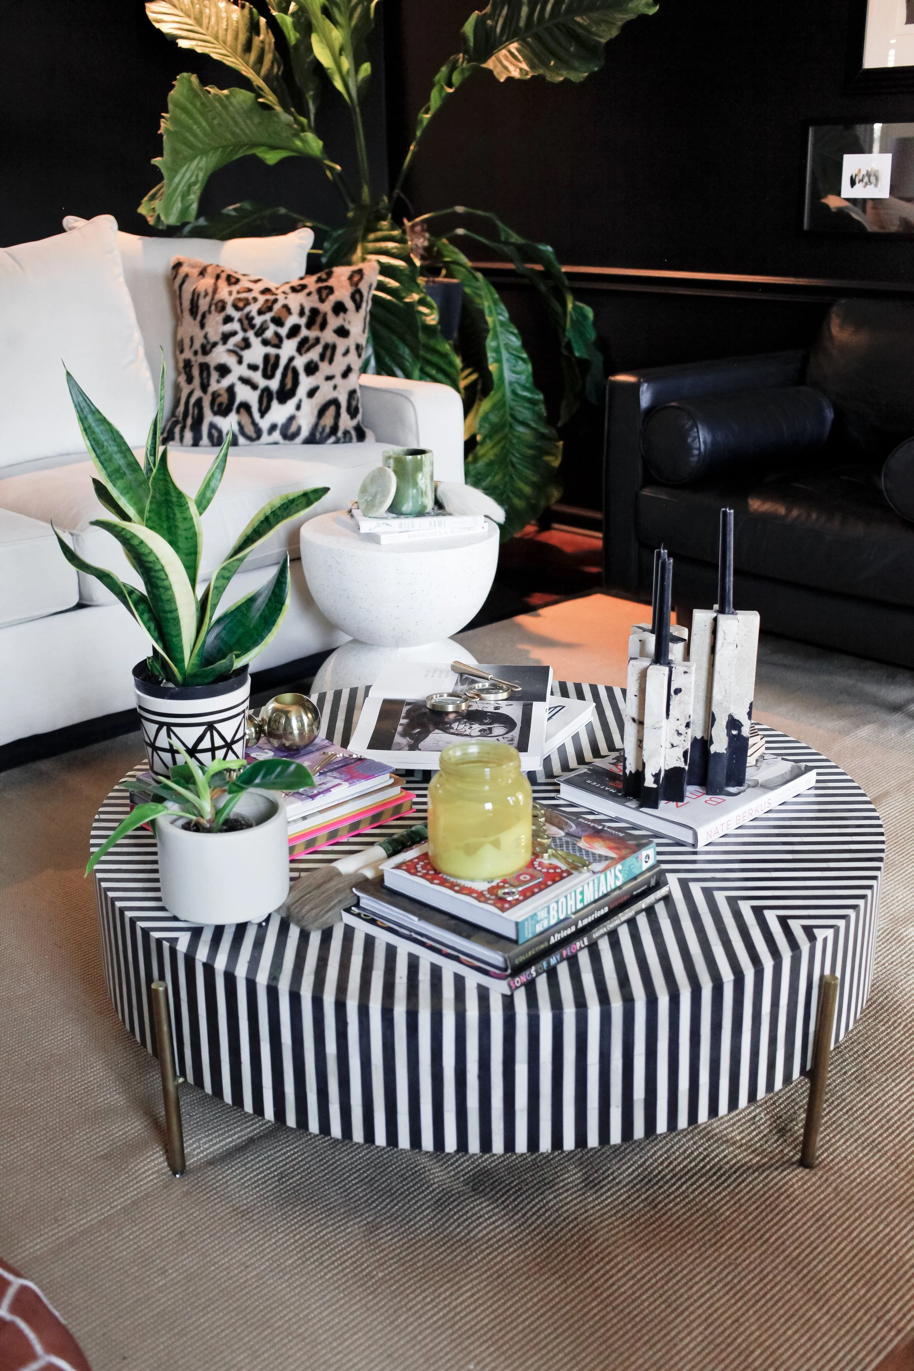
As it was a new-build when they first moved in, there wasn’t much to do in the way of renovations. But as the years went on, a few changes needed to be made. “We’ve painted rooms, repaired ceilings, replaced carpet with hardwood, updated the light fixtures, replaced a shower door, and added wallpaper to some spaces,” she remembers. Through it all, the room that posed the greatest challenge was the kitchen.
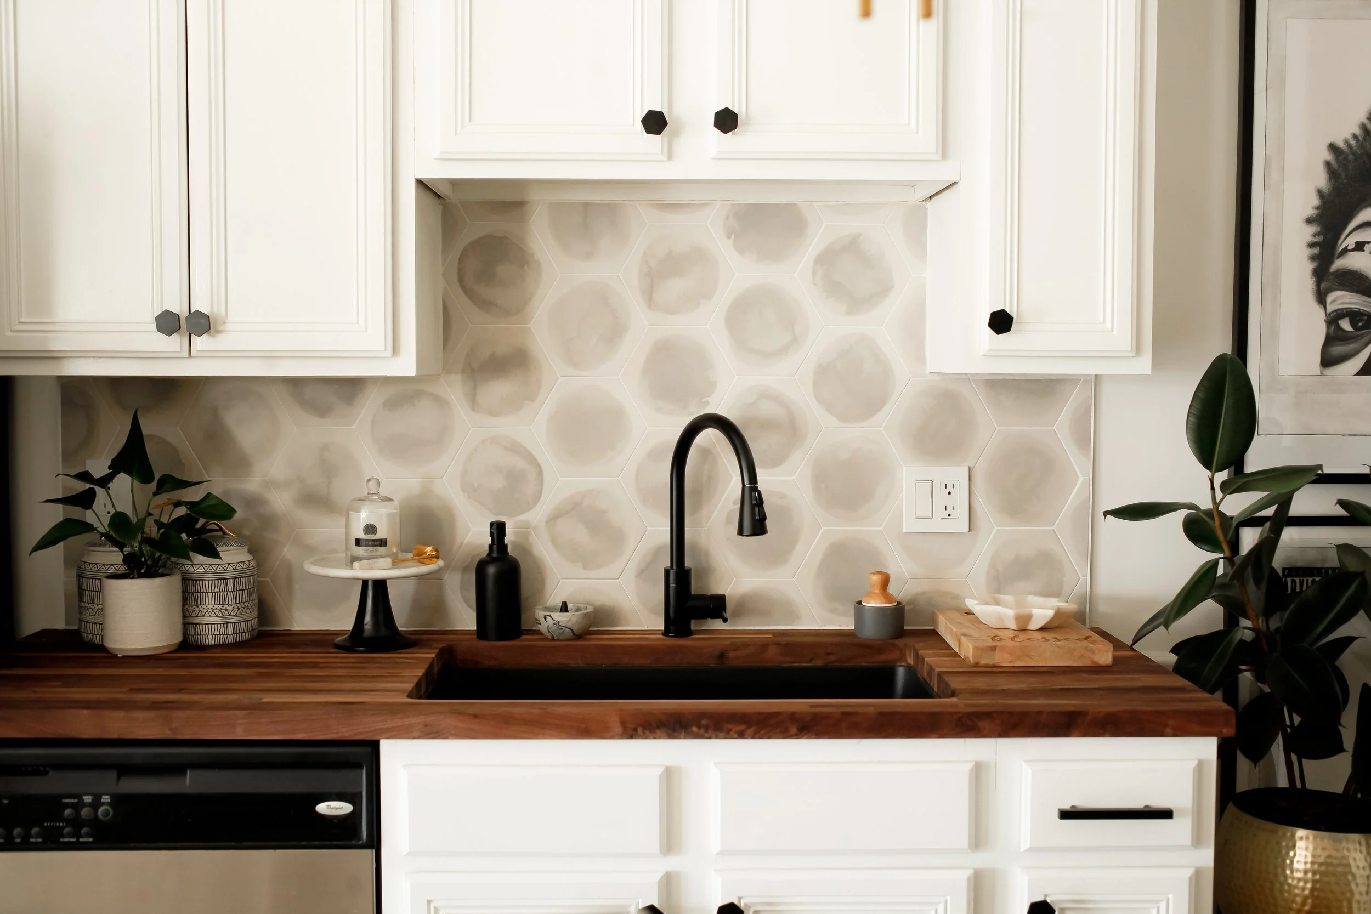
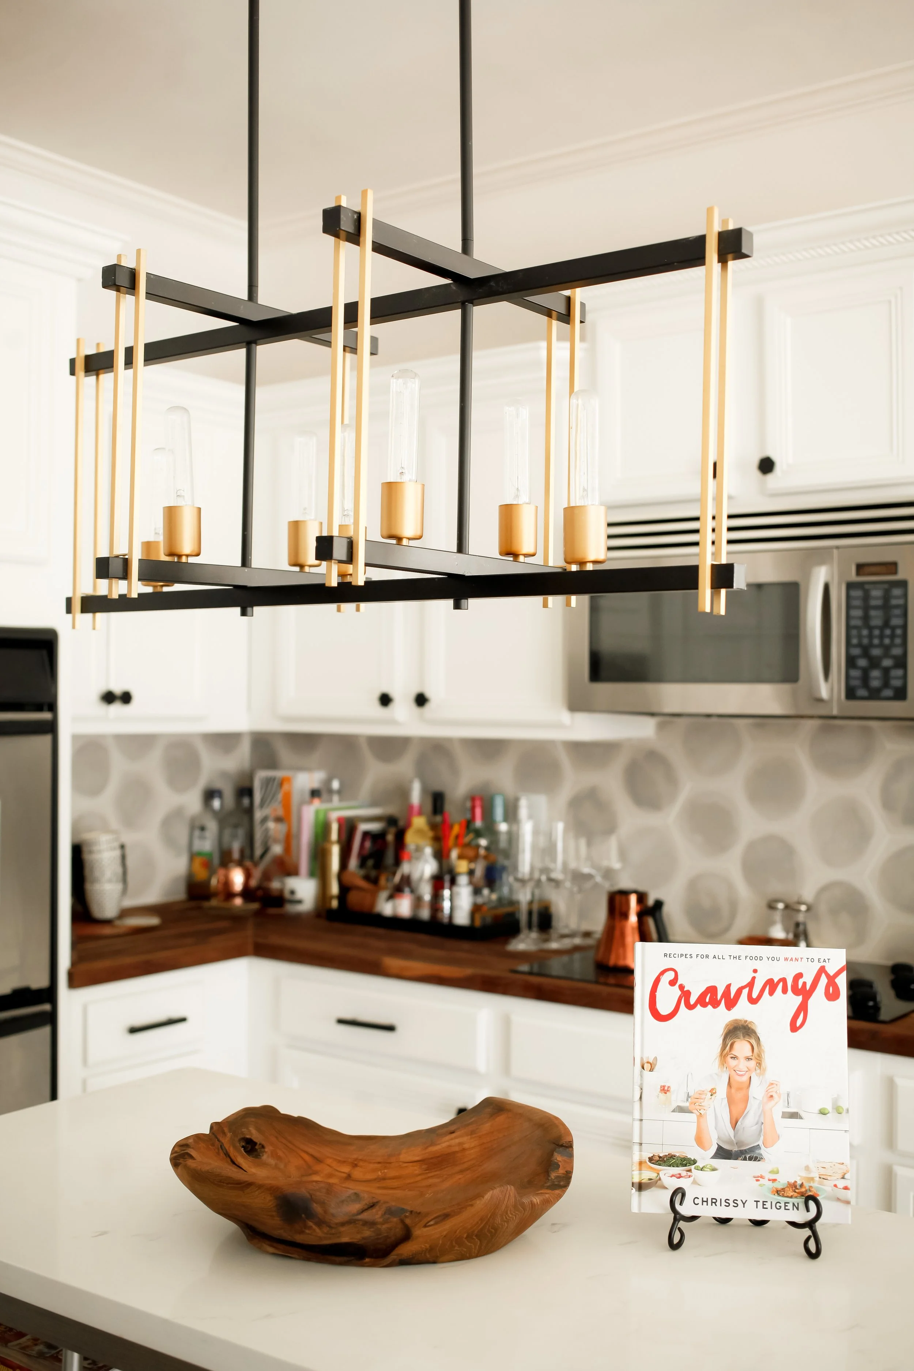
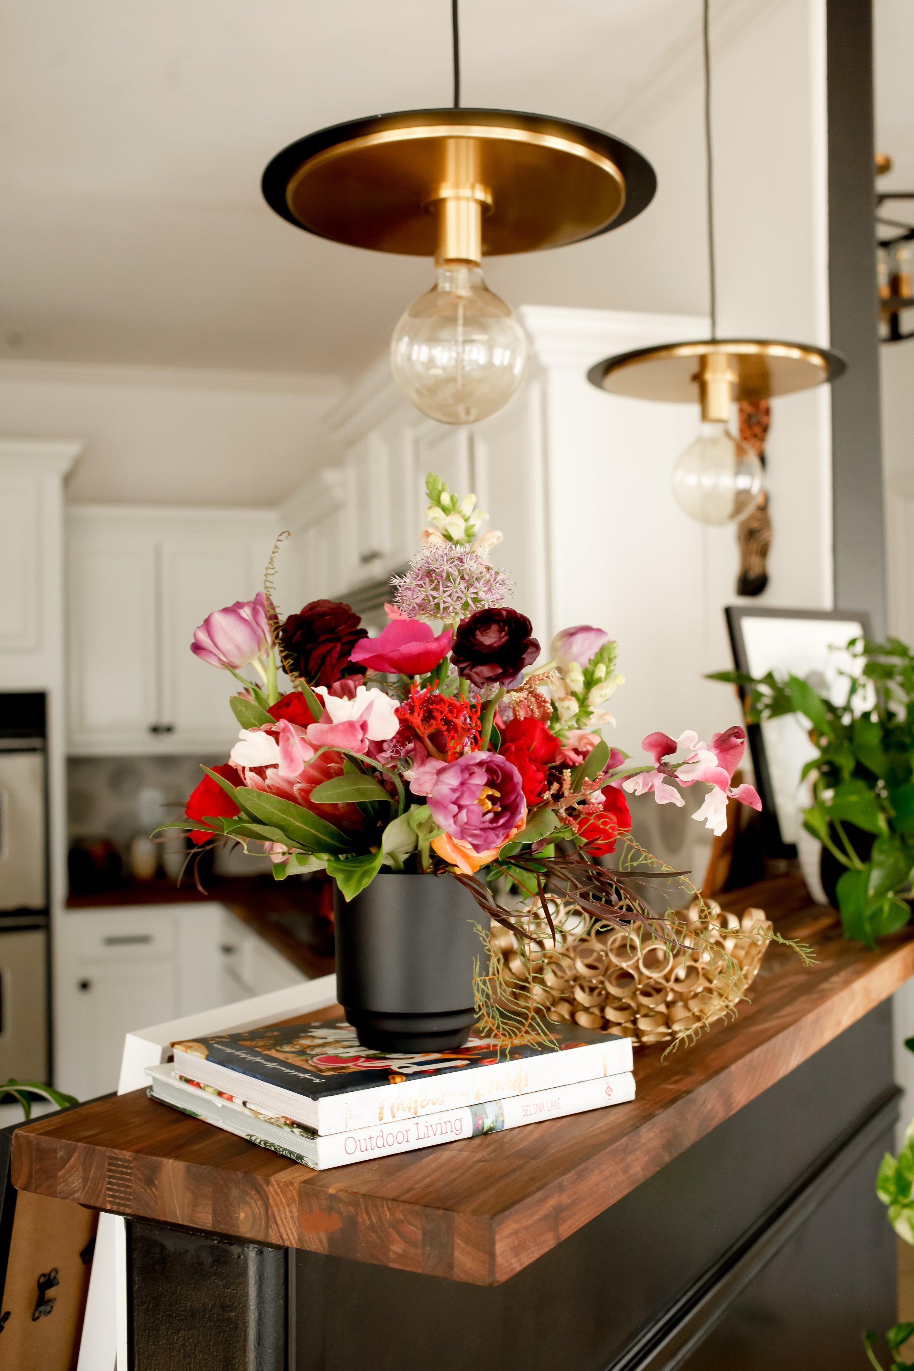
“We changed the backsplash to tile, replaced all of the countertops and painted all of the cabinets,” she explains. “The butcher block counter tops warmed up the space and the large hexagon added character to the space.”
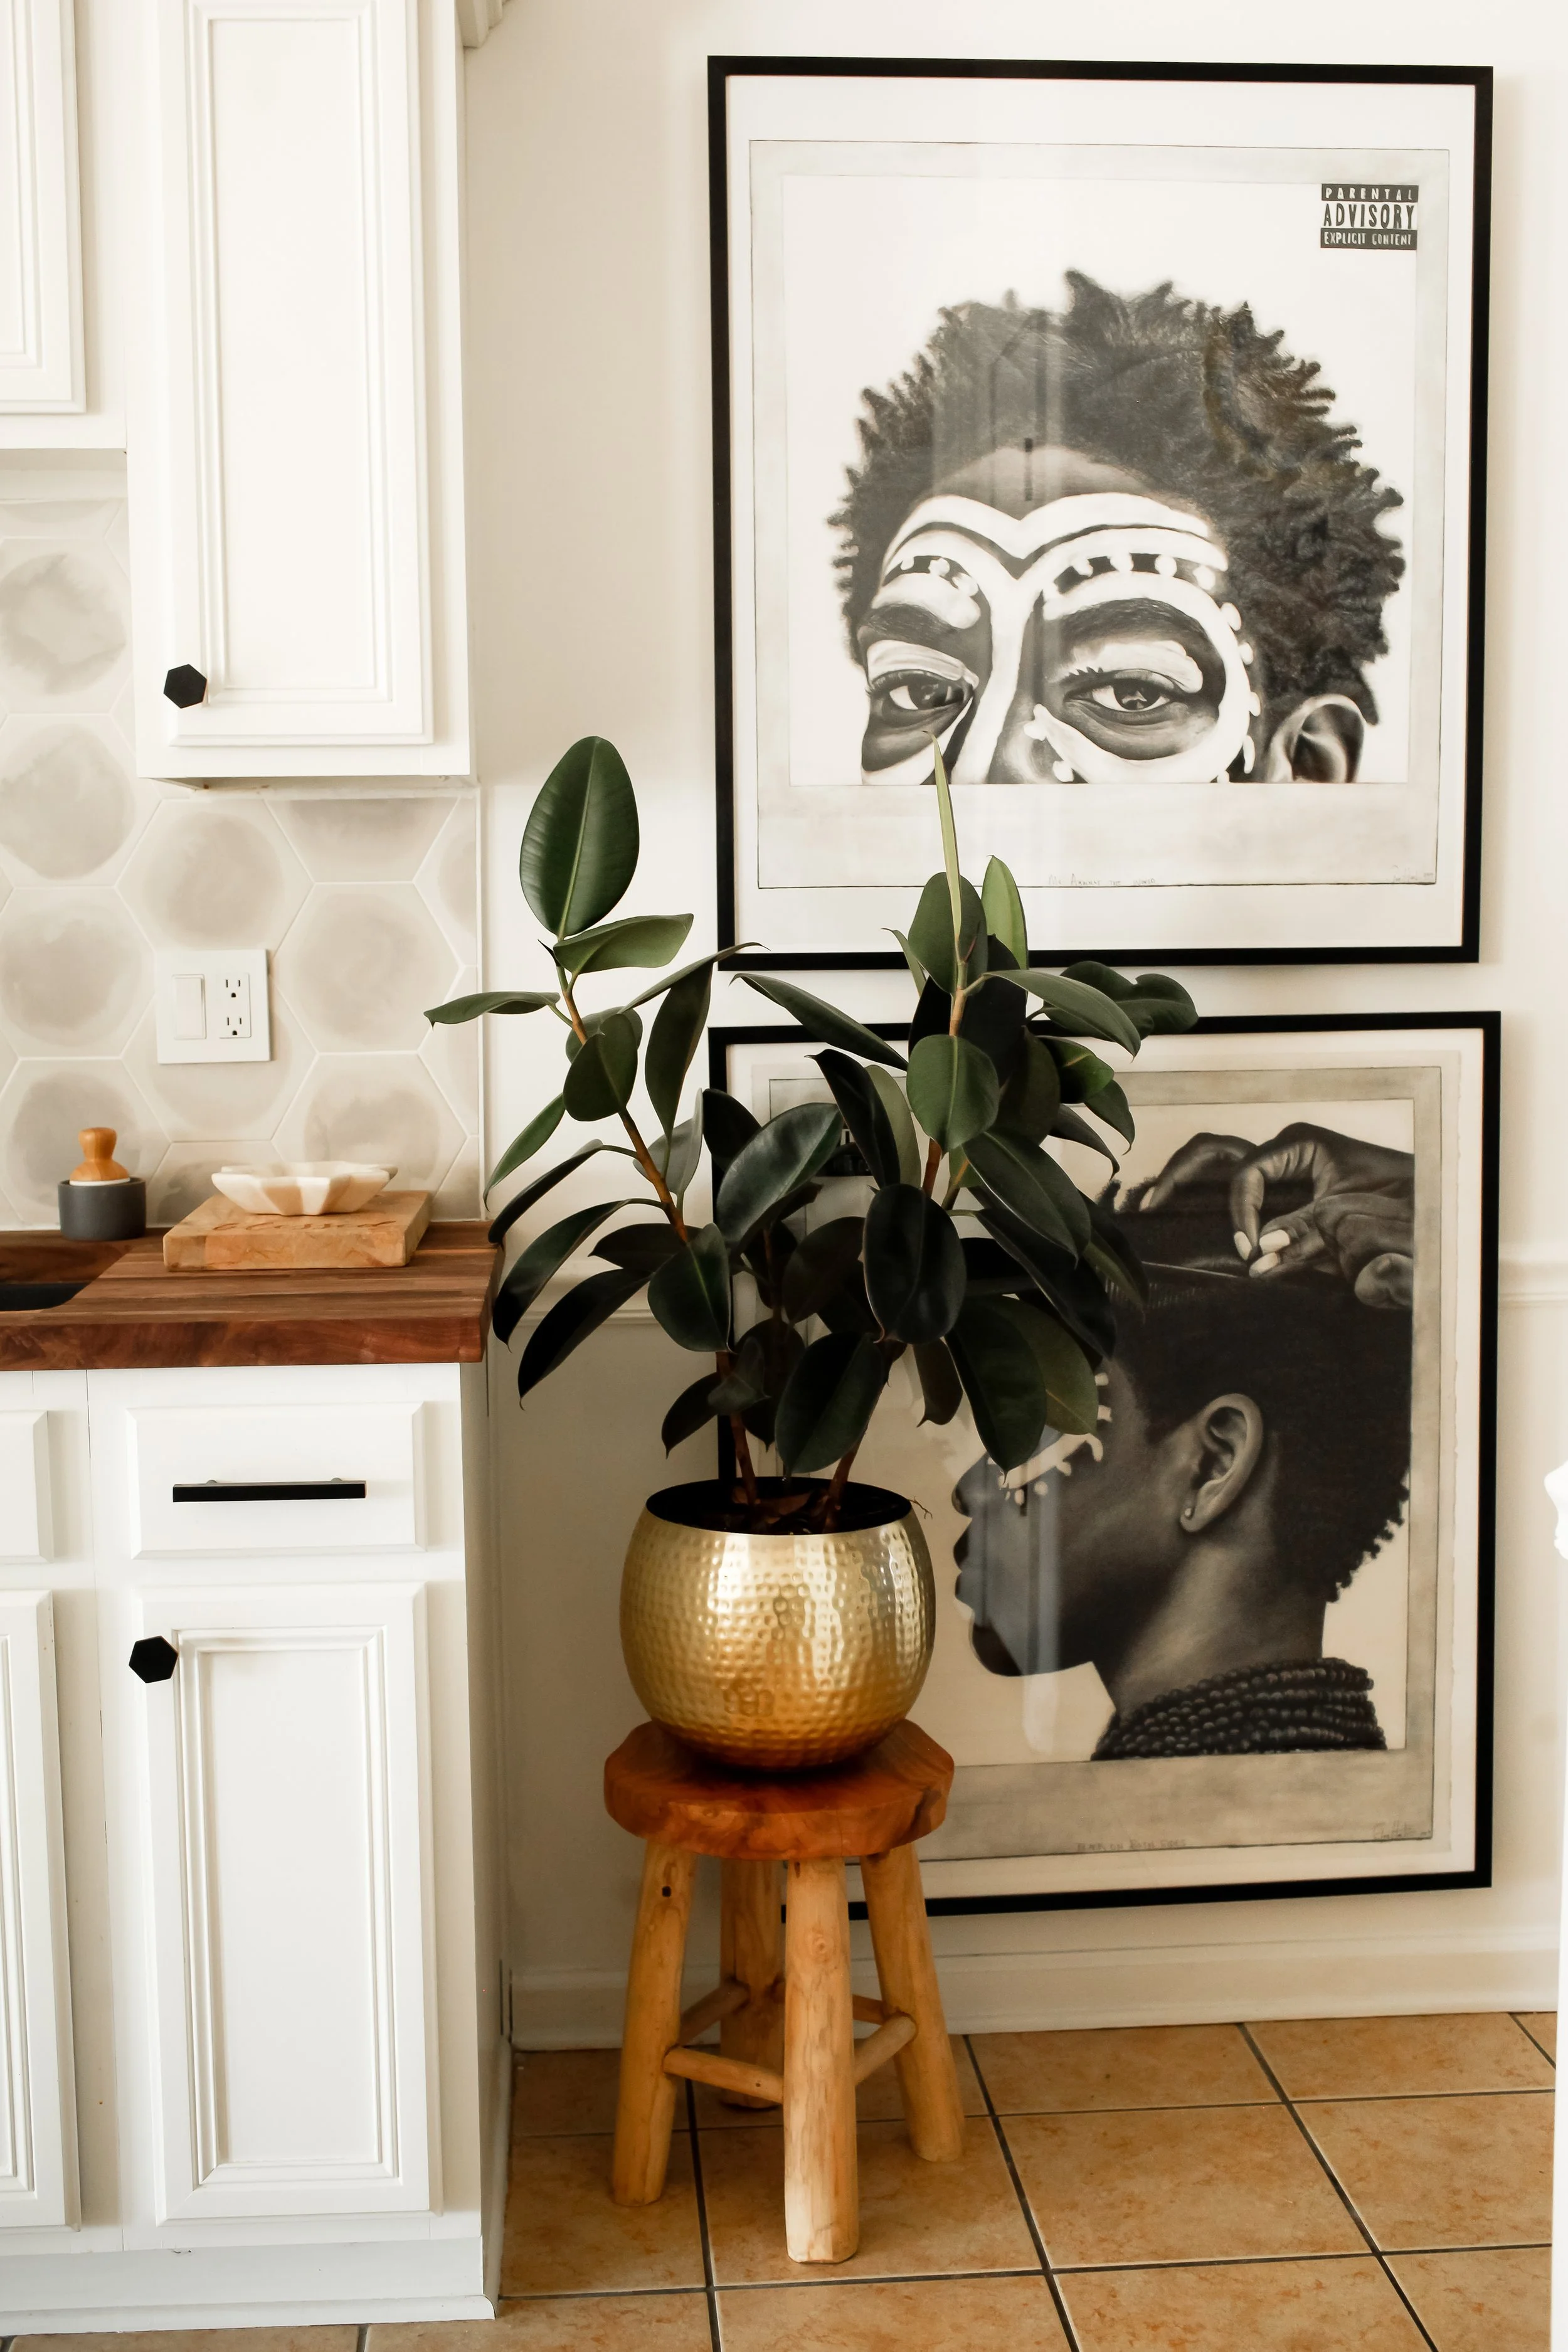
In addition to bold colors, a lot of Laquita’s design style is playing with prints and patterns. “I love to mix prints in pillows, area rugs, and tables,” she says. In rooms where textiles aren’t typically a useful part of the decor, art is a great way to fill in the gap. The eye-catching vignette in the kitchen is a perfect example of what art can accomplish in unexpected places. “I like to decorate with art I’ve collected throughout the years,” she continues. “They are definitely conversational pieces as you walk throughout the house.”
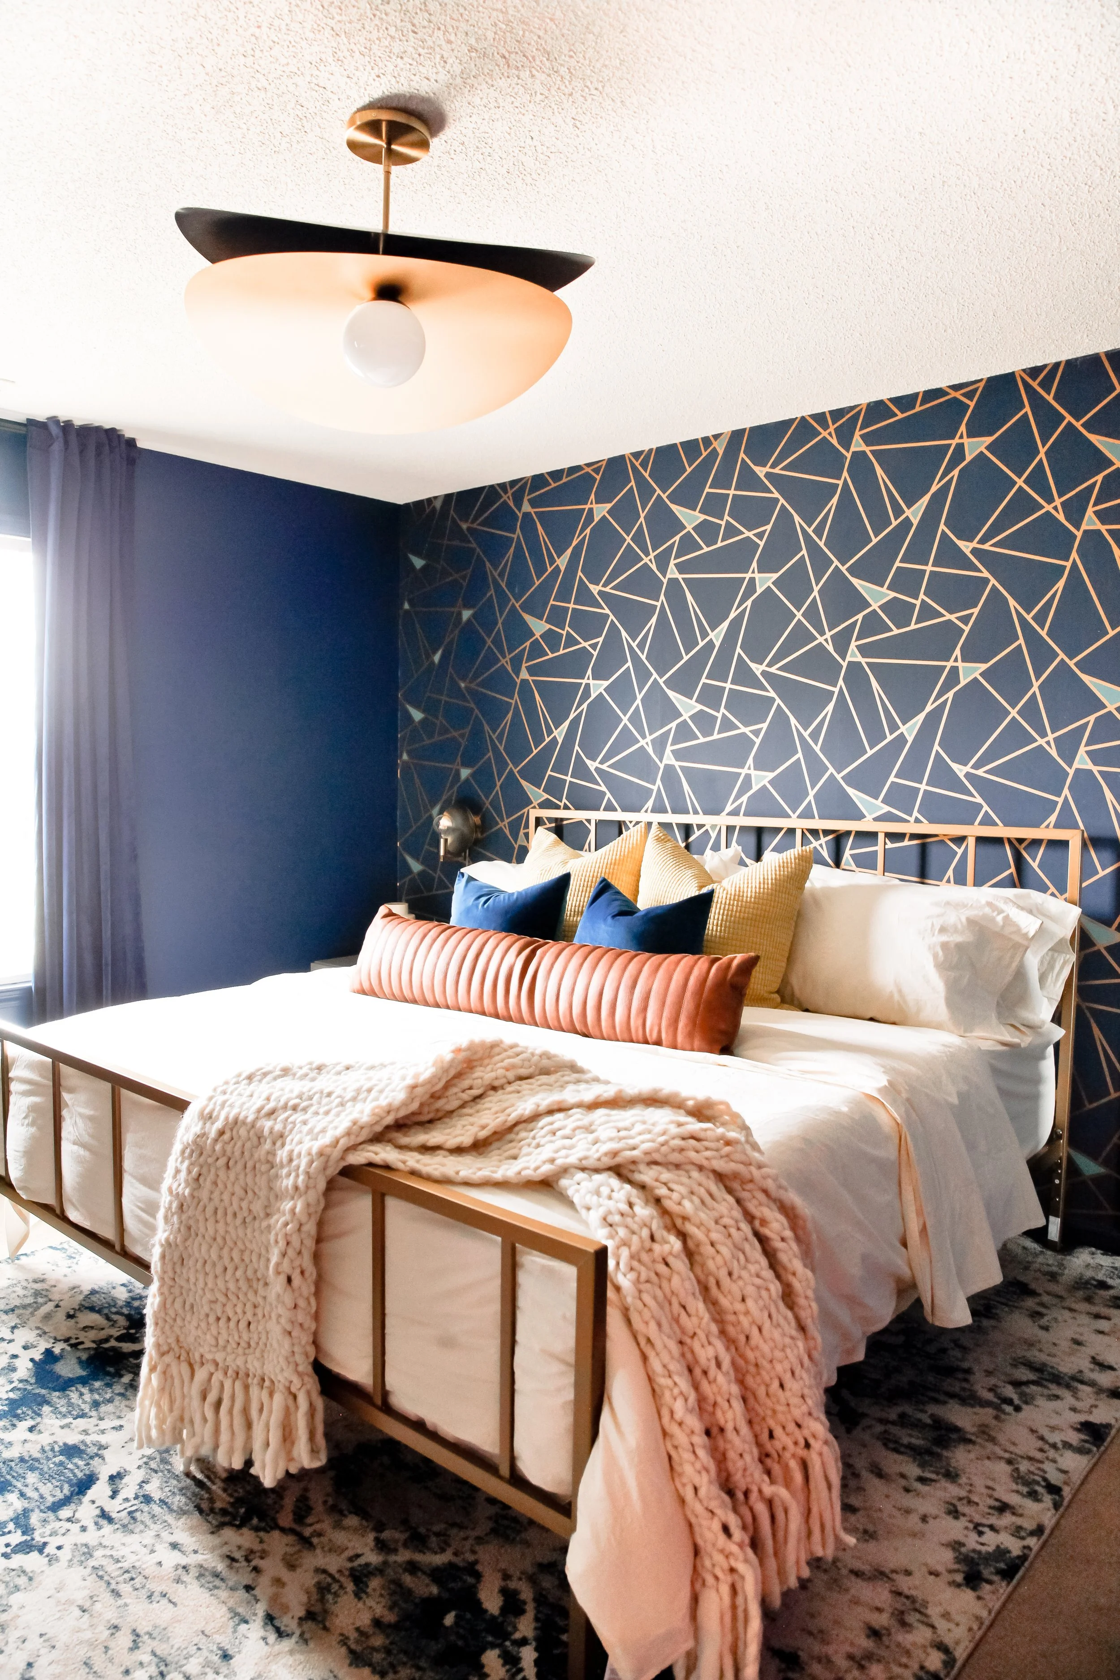
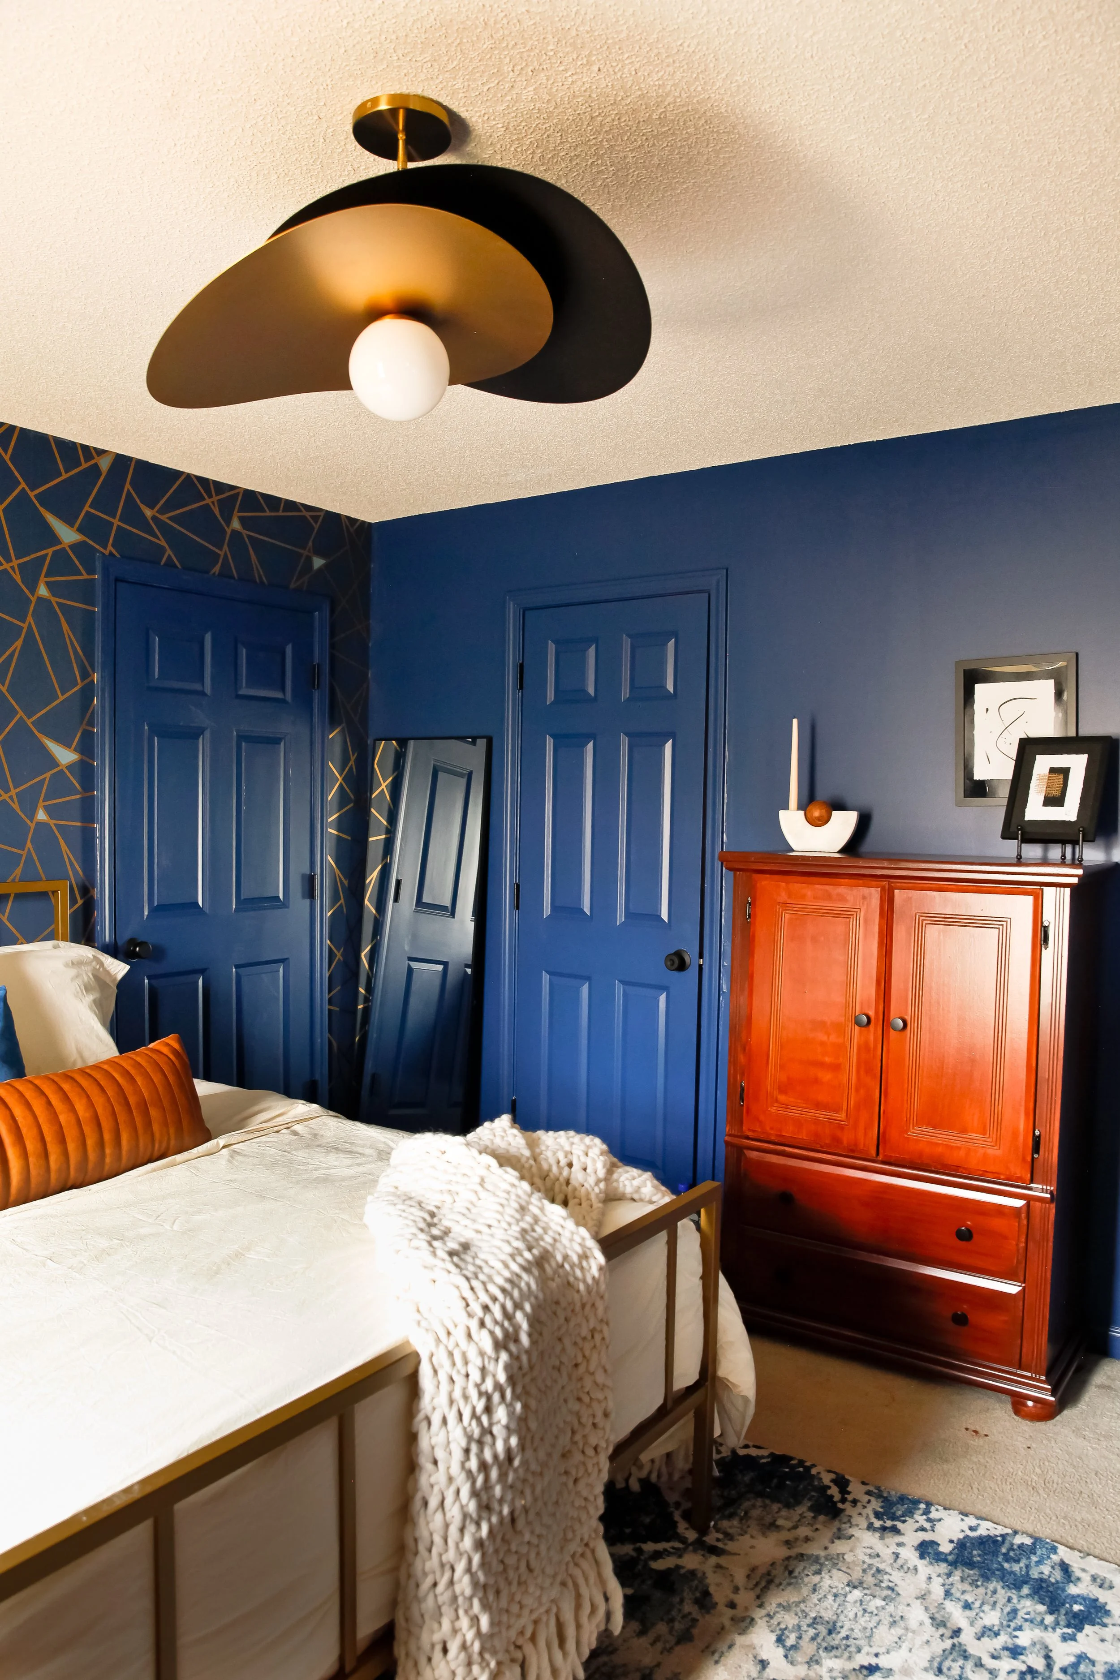
In the guest bedroom, Laquita wanted a different feel from her first floor. She designed the room with the luxurious comforts of a boutique hotel in mind, starting with the walls. “I brought the blue hue of the walls all the way to the trim and the doors,” she says. “It was the perfect color for the vibe that I was going for.” Accentuating the main wall is a dazzling geometric wallpaper that — in keeping with her penchant for playing with shapes — picks up the sharp edges of the crisp pillows covering the bed. “My home is full of texture and layers,” she states. “That wallpaper made the perfect graphic statement.”
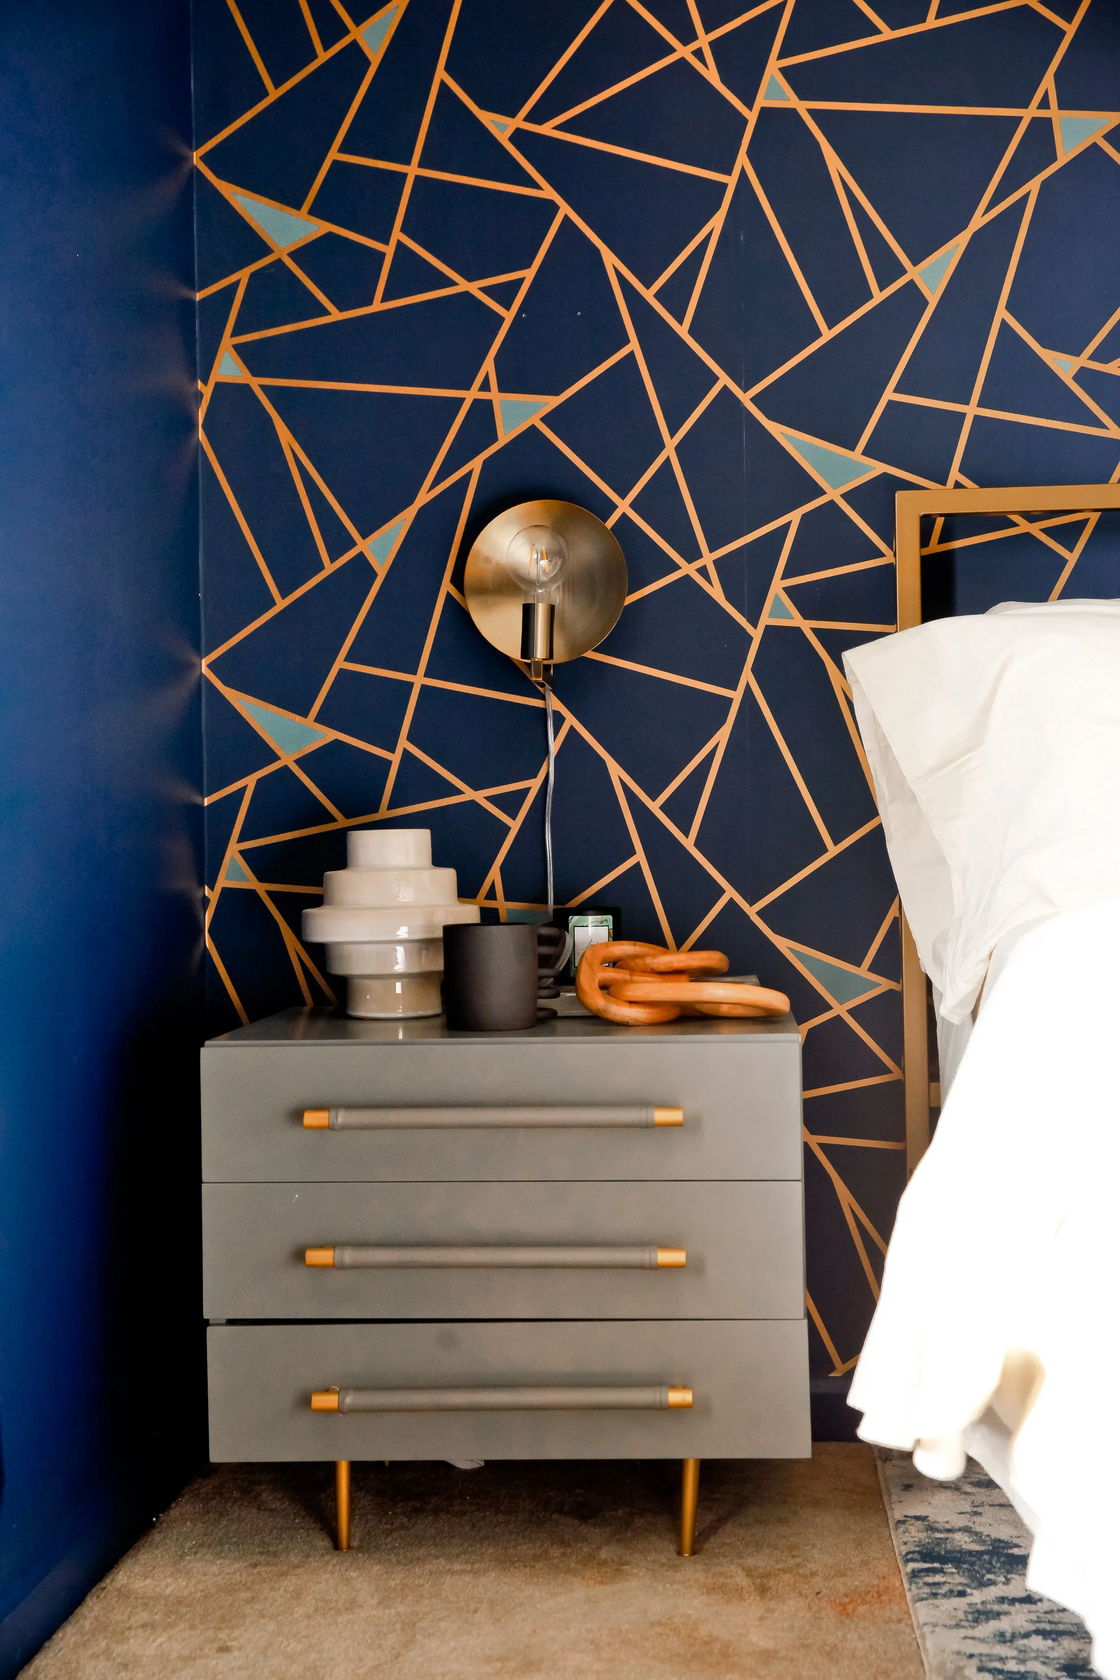
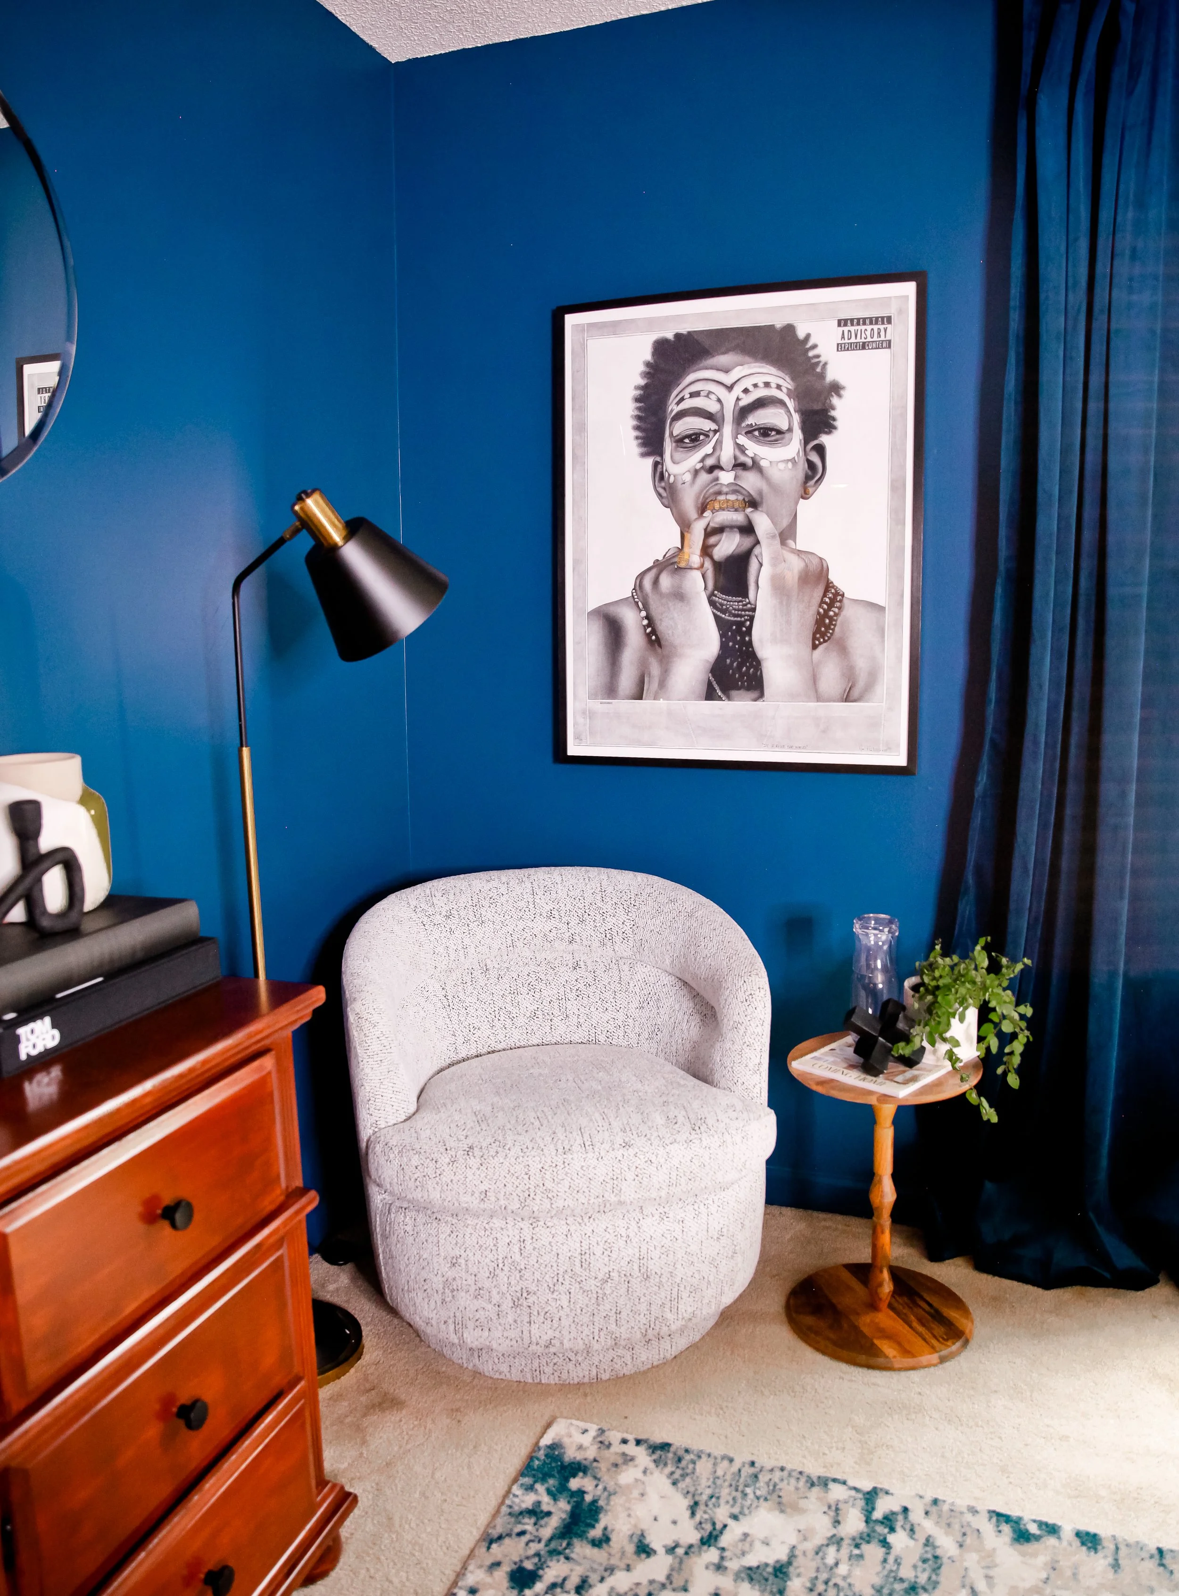
And what would a boutique hotel room be without a comfy little reading nook? The lighting, table and art are all ideal selections for a space intended for light, comfortable reading. While it’s not the room’s biggest feature, this subtle vignette is its heart, summing up the whole feel of the space in one small corner. “It’s the small details that really matter,” Laquita confirms. “I love how everything works together to make this space feel complete.”
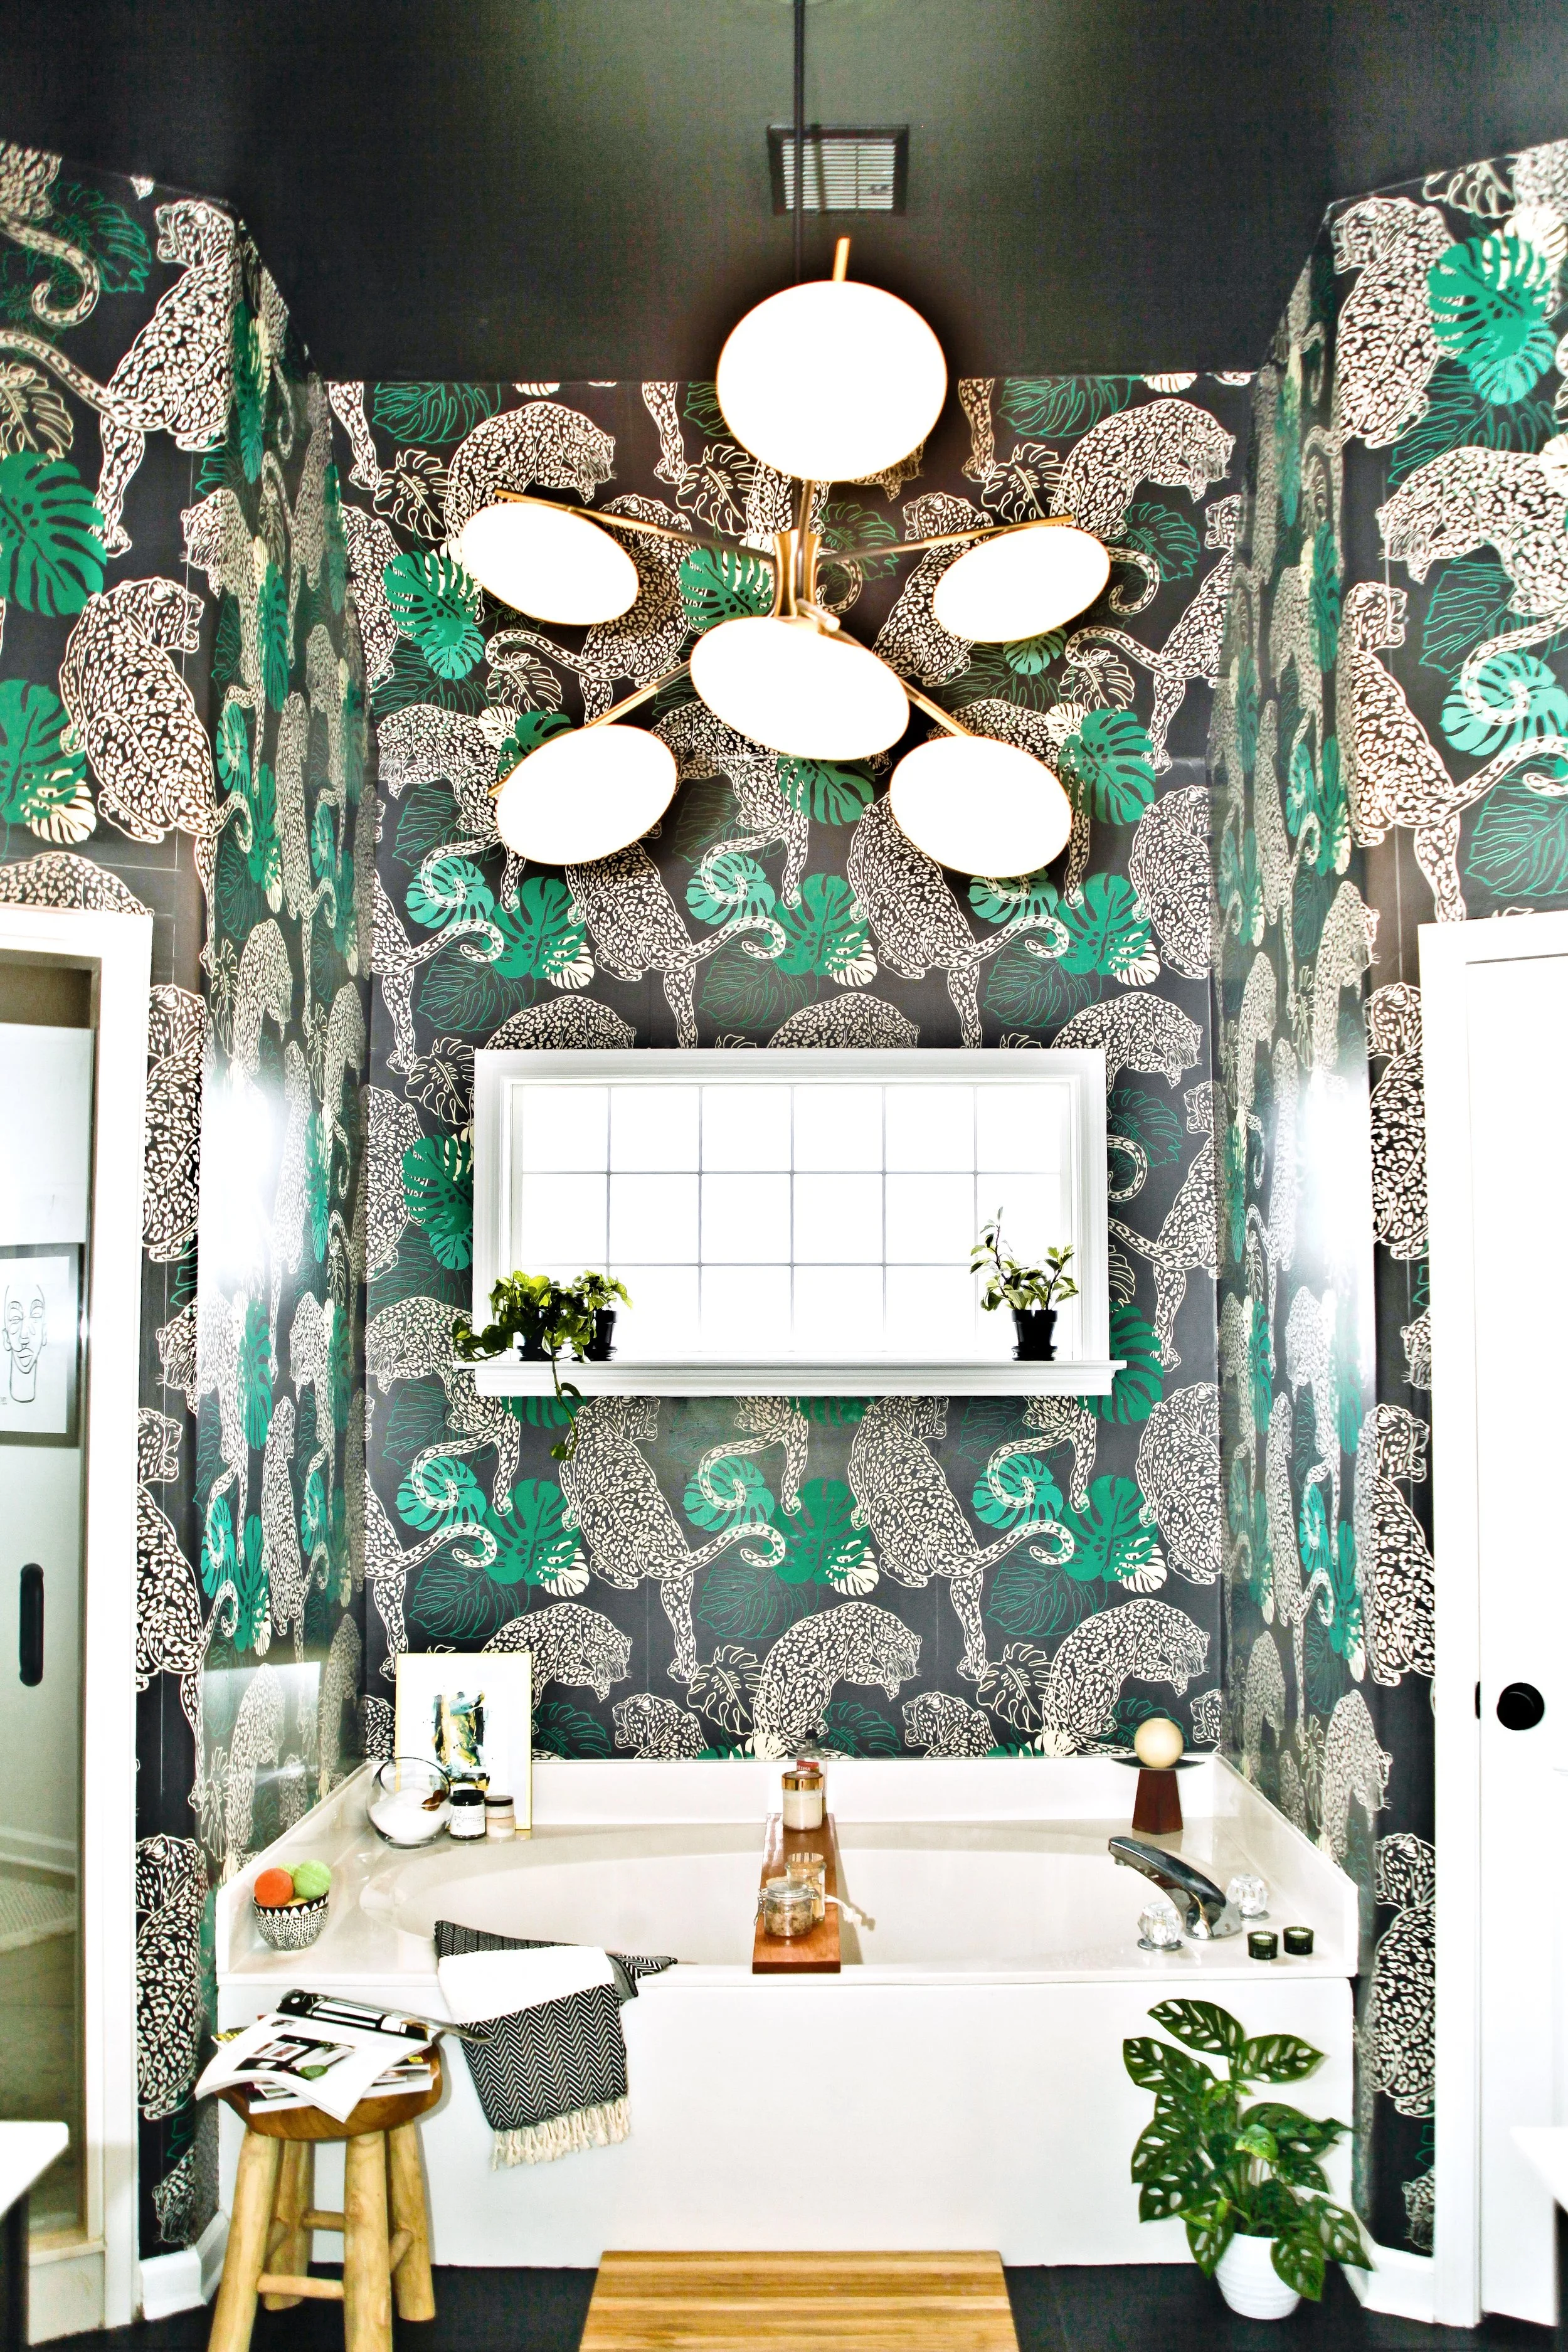
Bathrooms can sometimes be a little boring from a design perspective. With so much functionality, it can be hard to create something with visual impact. Laquita solved that problem by combining an eye-catching, modern chandelier with an absolutely amazing wallpaper print. “The wallpaper wraps this room in a bold graphic print,” she explains. “Mixing prints is one of my favorite elements, so I added in the towel draped to one side of the towel bar. Plants scattered around the tub pick up the greenery depicted in the wallpaper, connecting the room’s fantasy element to the real experience of relaxing in a hot tub after a long day.”
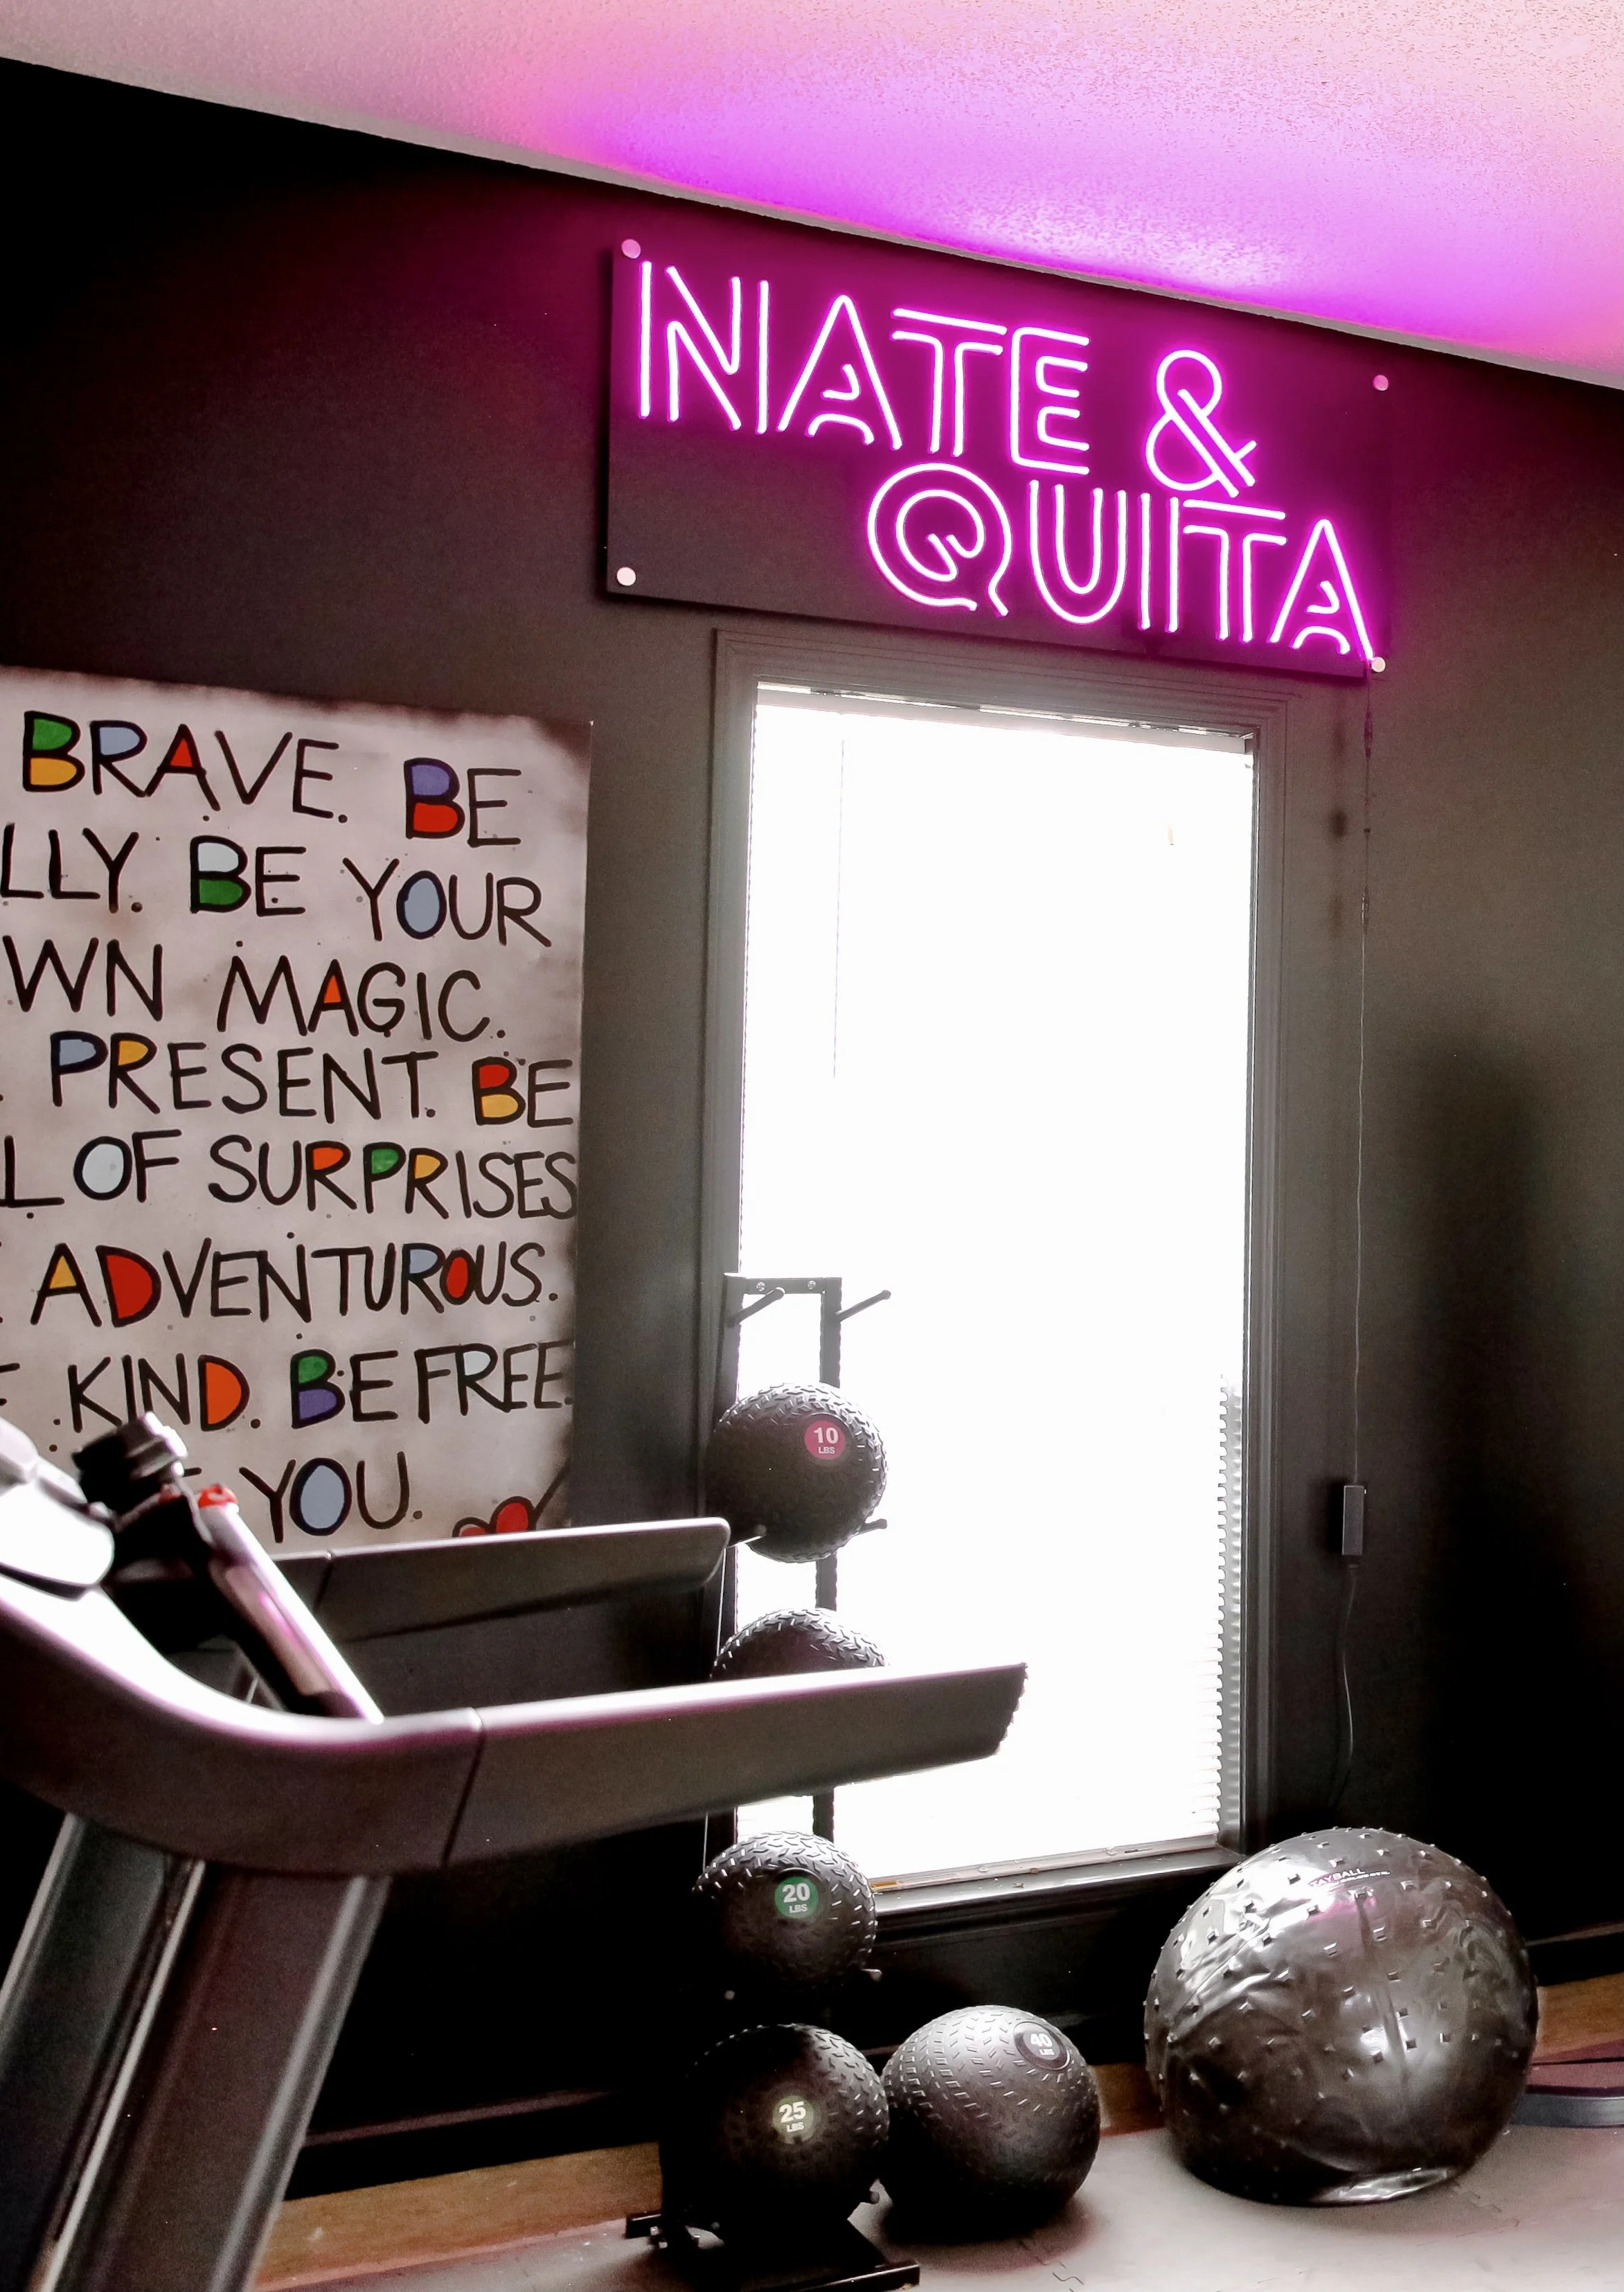
With 4 bedrooms in an empty nest, it takes some creativity to fill the space. “All of our rooms aren’t used as bedrooms,” she smiles. In their exercise room, Laquita and her husband have everything they need to stay in shape. The treadmill and exercise balls keep their bodies going, while the inspirational text art and neon sign keep their spirits up. Wrapped in the designer’s signature black, the room is both unique while keeping with the overall aesthetic of the house.
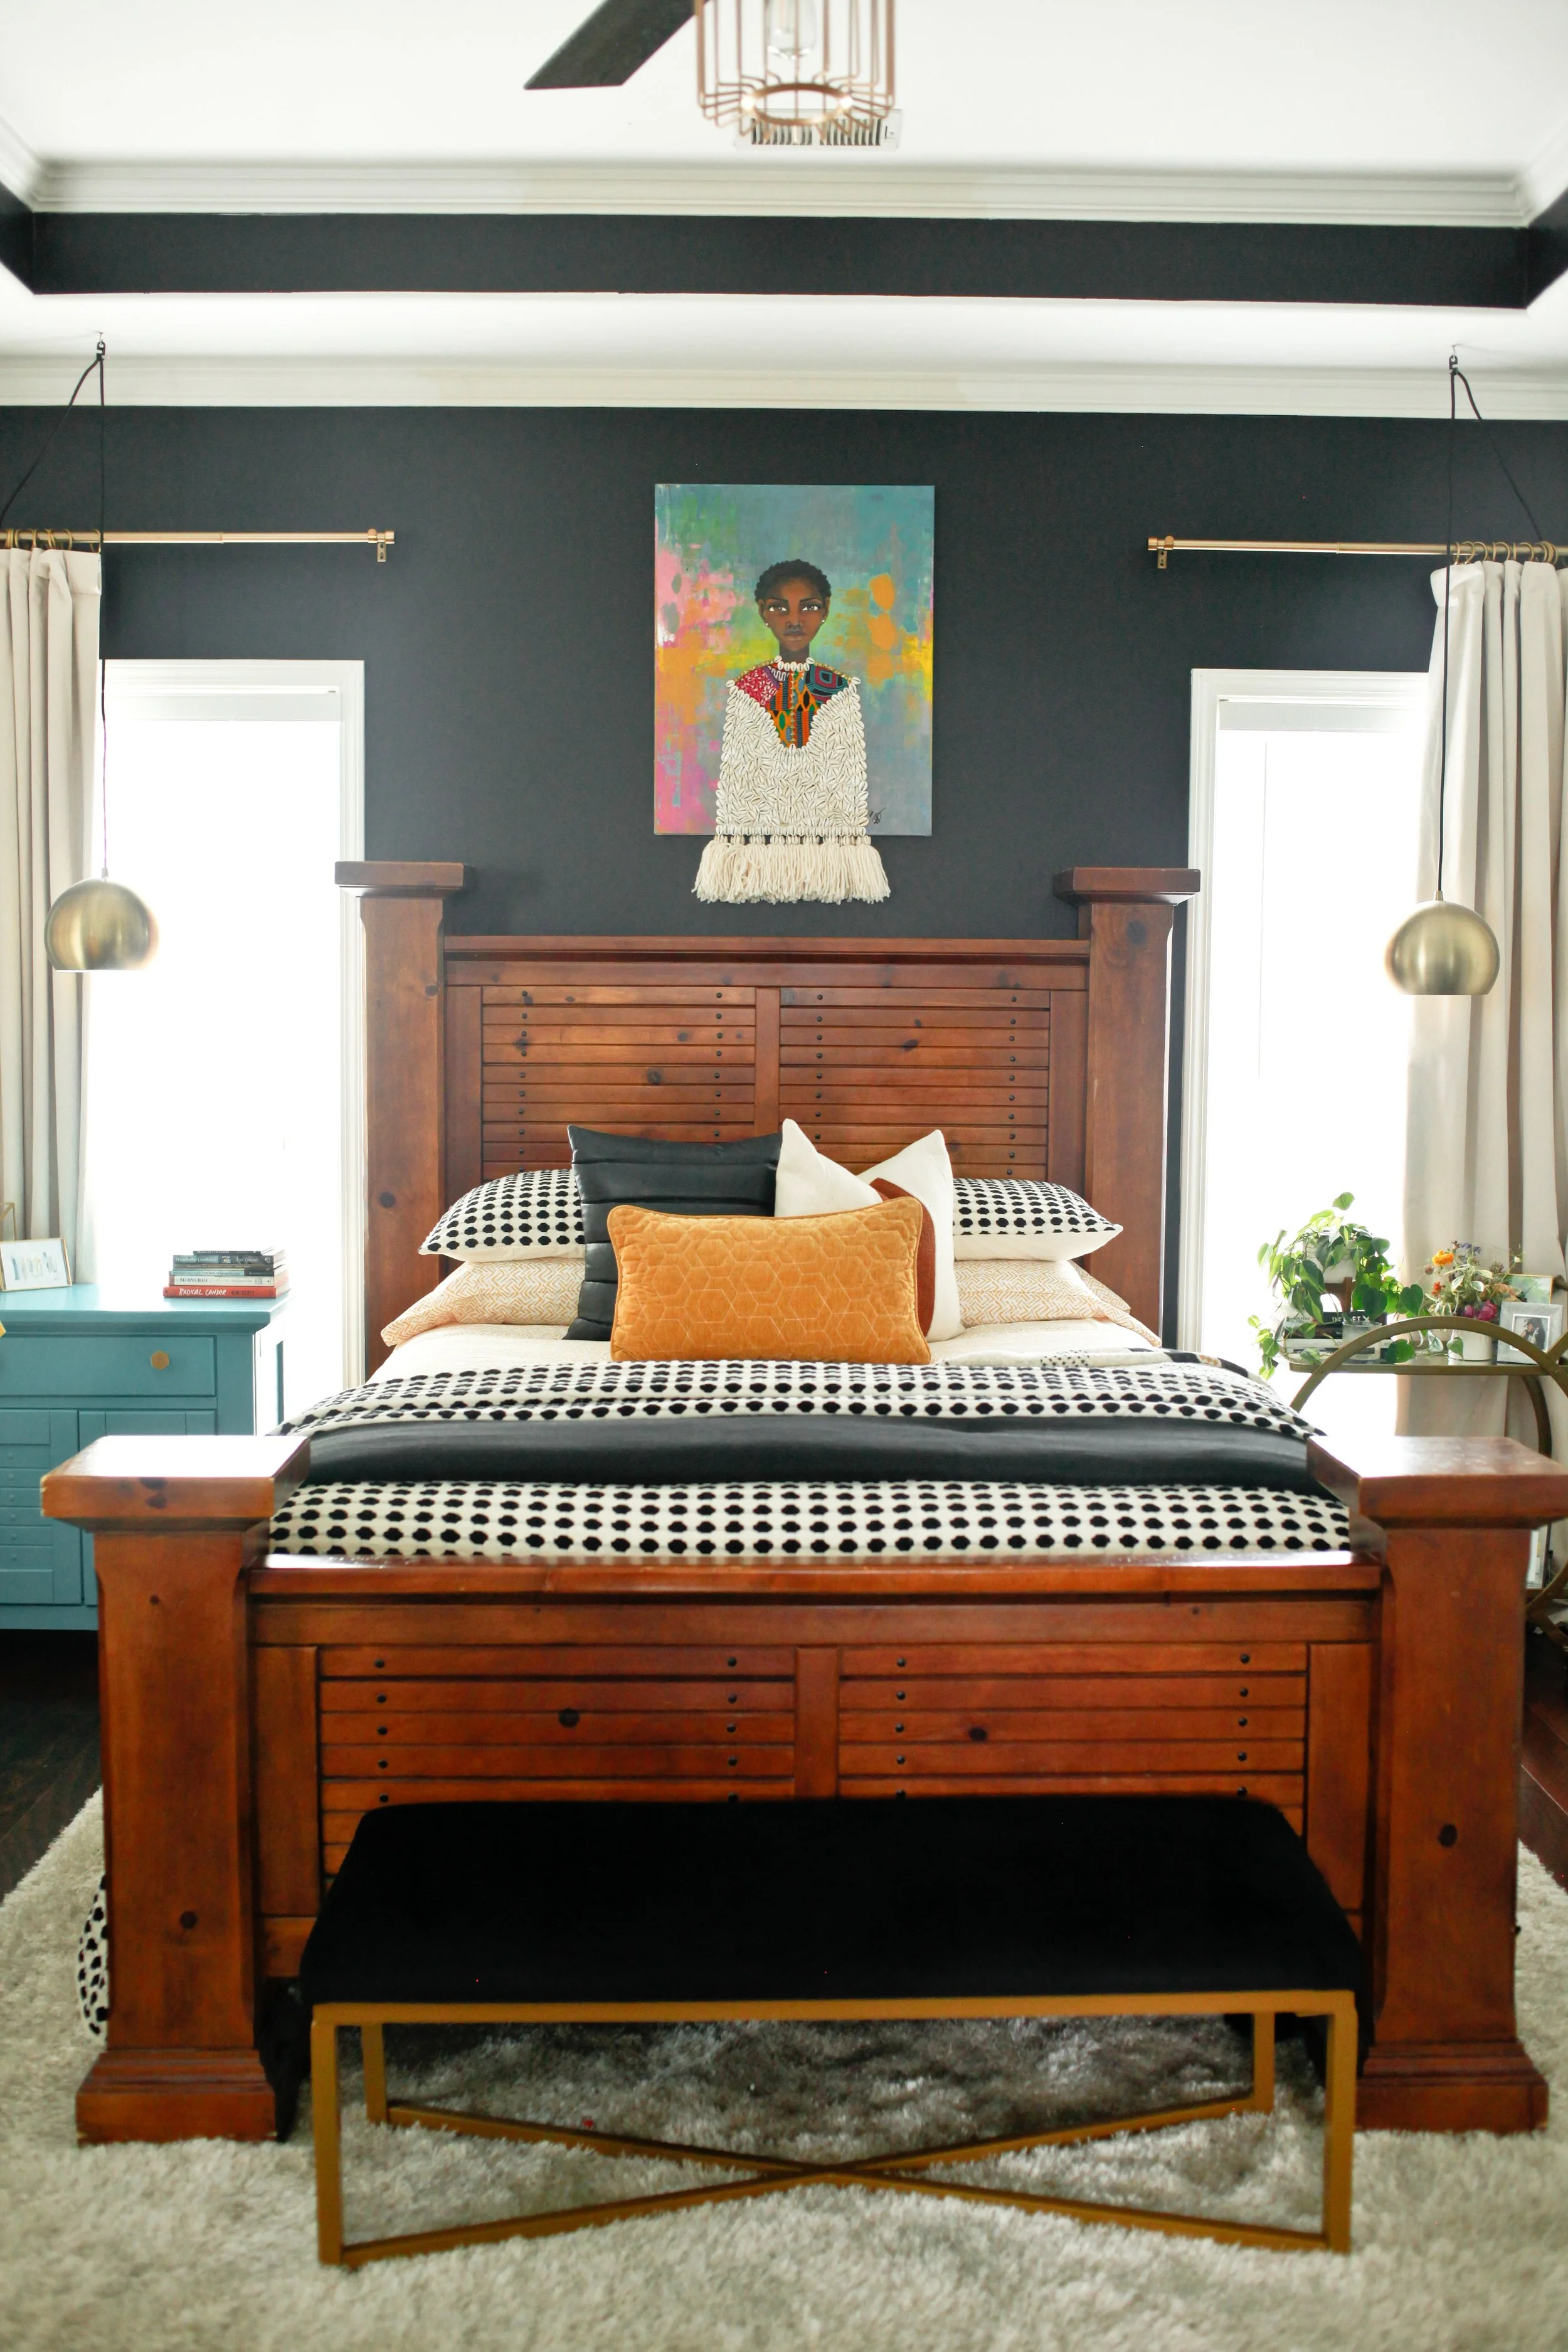
In her own bedroom, Laquita opted for a soothing feel with a few artistic flourishes. “The artwork and bed frame stand out beautifully against the black accent wall,” she says. Some of the room’s surprise touches include the tassel extensions at the bottom of the artwork and 2 light fixtures hanging over the nightstands. “I used a bar cart instead of a standard nightstand beside the bed because I love using pieces with traditional uses in different ways.”
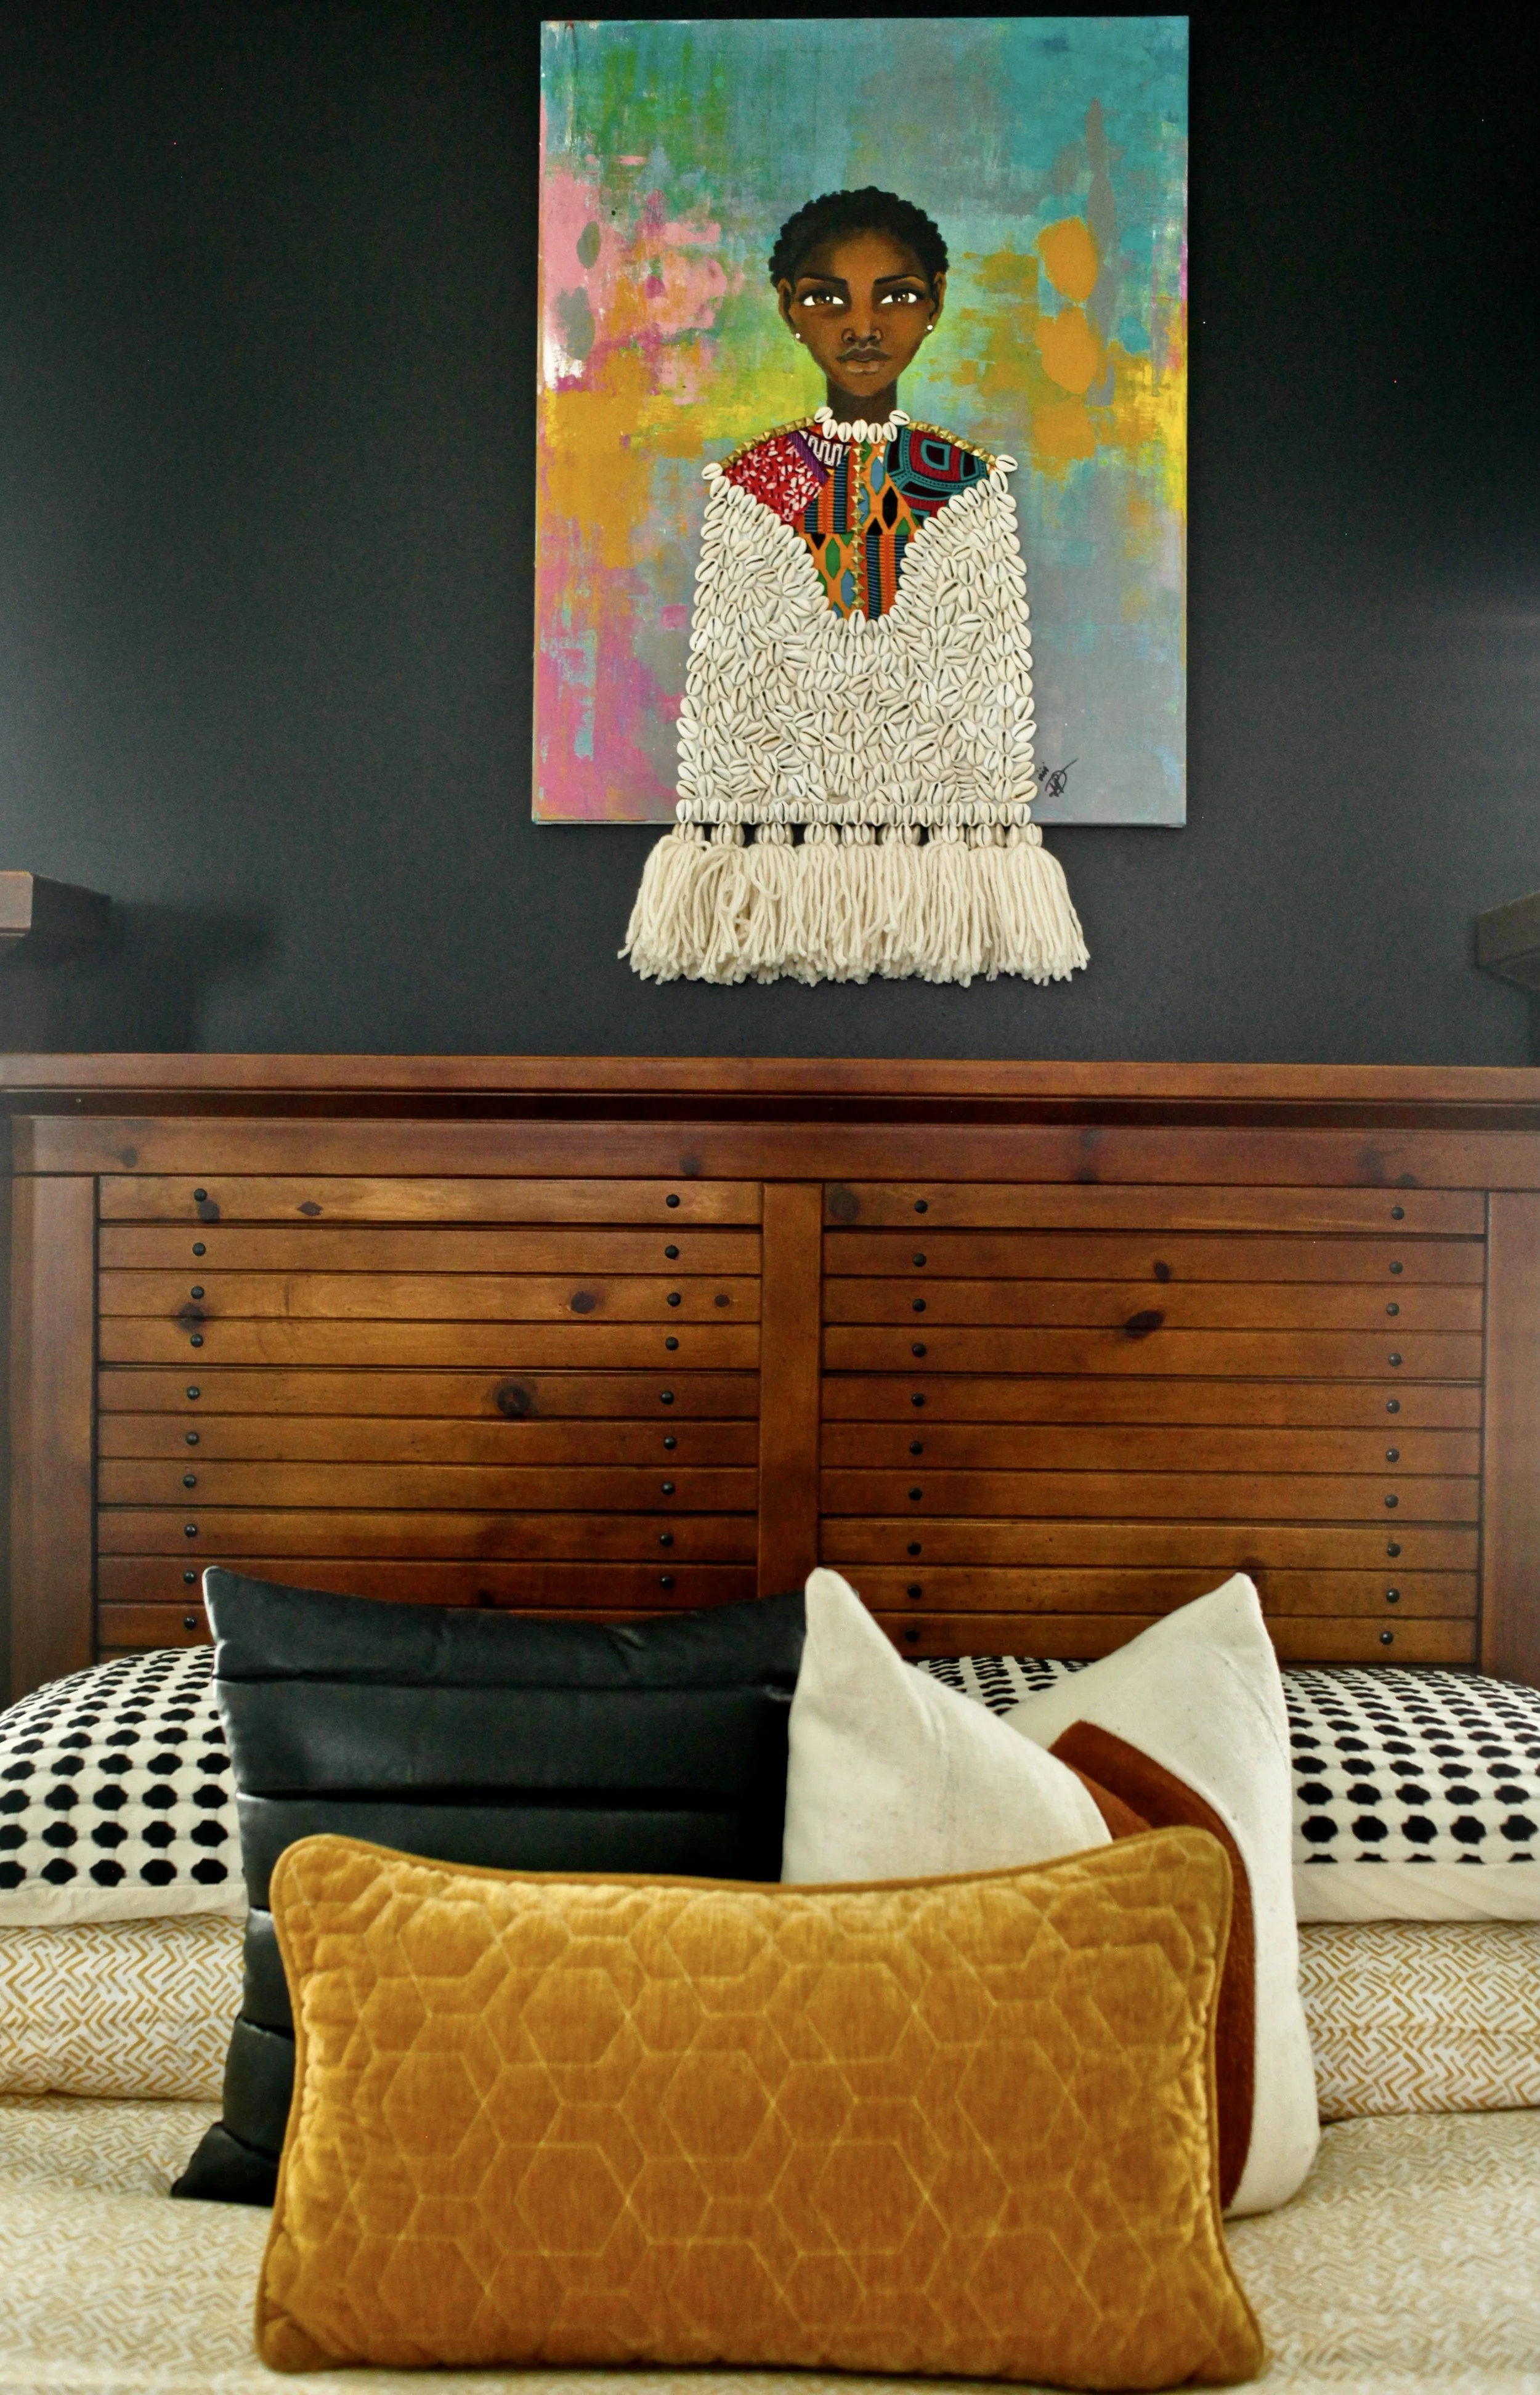
The bedroom also houses another beautiful display from Laquita’s extensive art collection. “My art collection is one of my favorite features in this house,” she confides. “This wall has a couple pieces from a number of my favorite artists.” Being surrounded by art that touches her is part of what makes the bedroom the oasis she needs after a long day at school. “It truly has become my retreat,” she smiles.
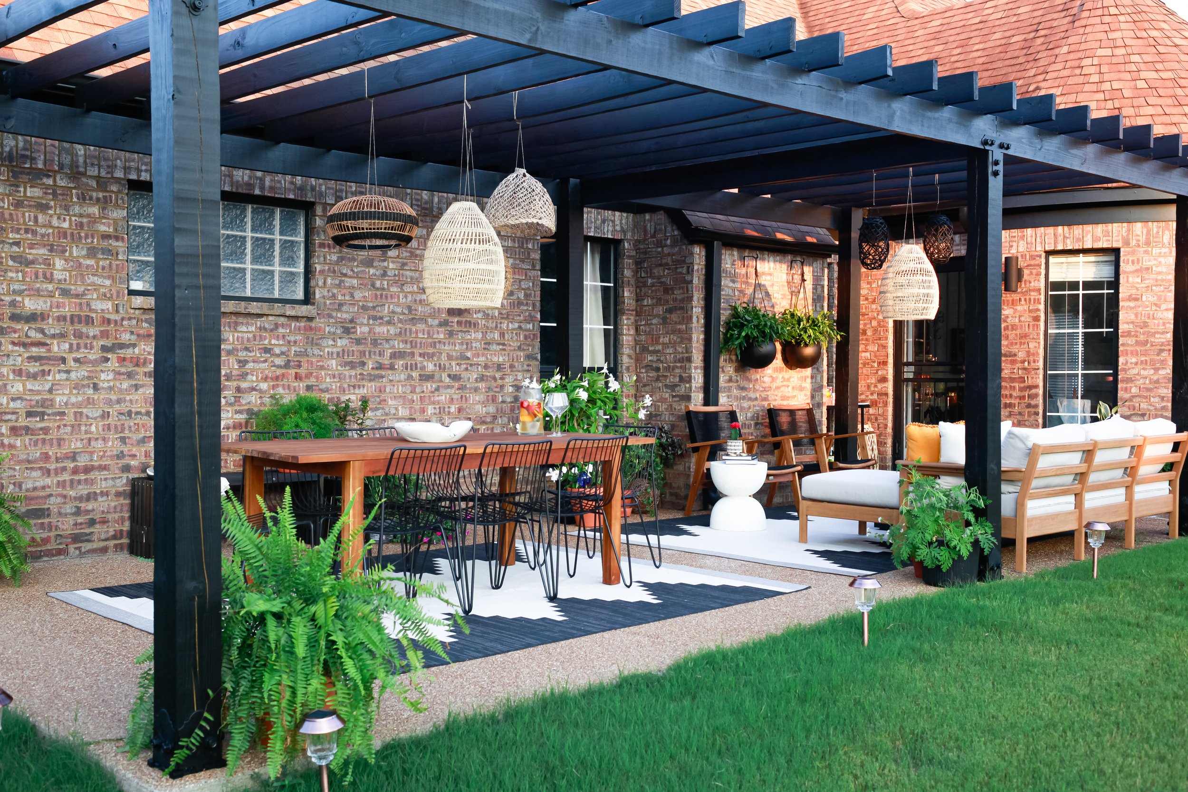
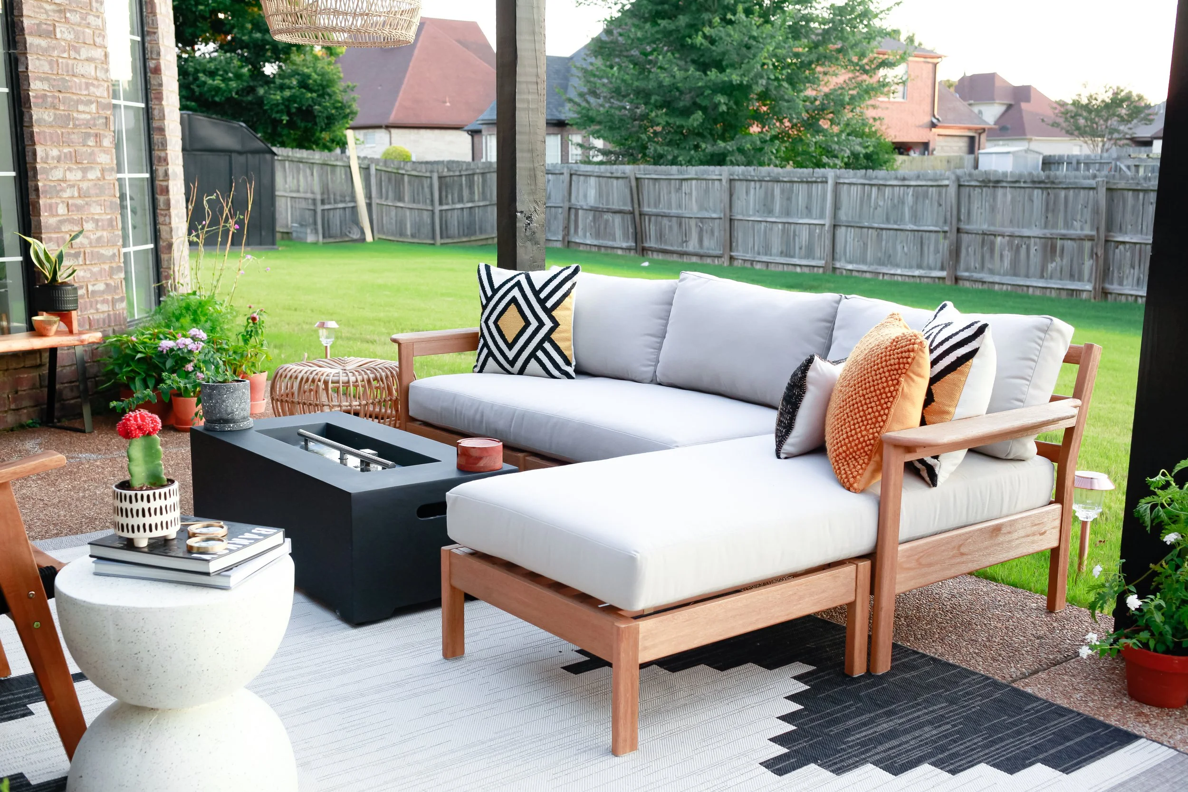
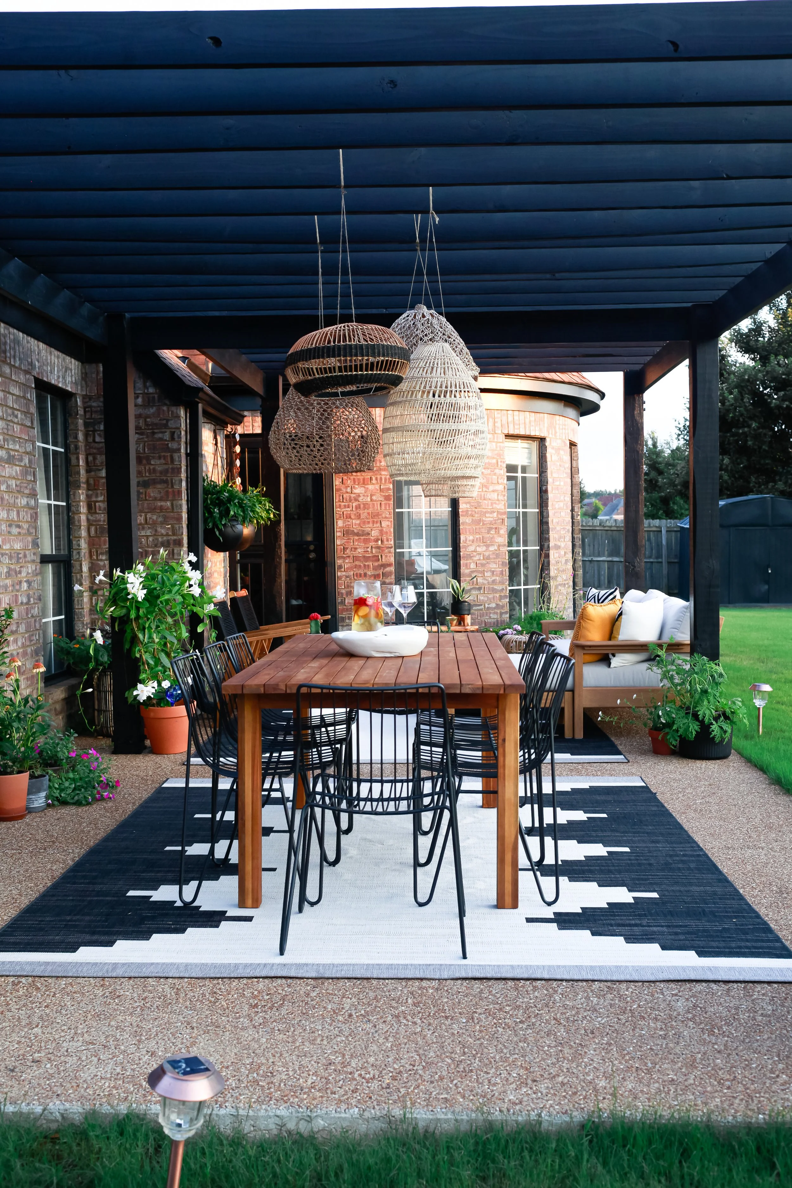
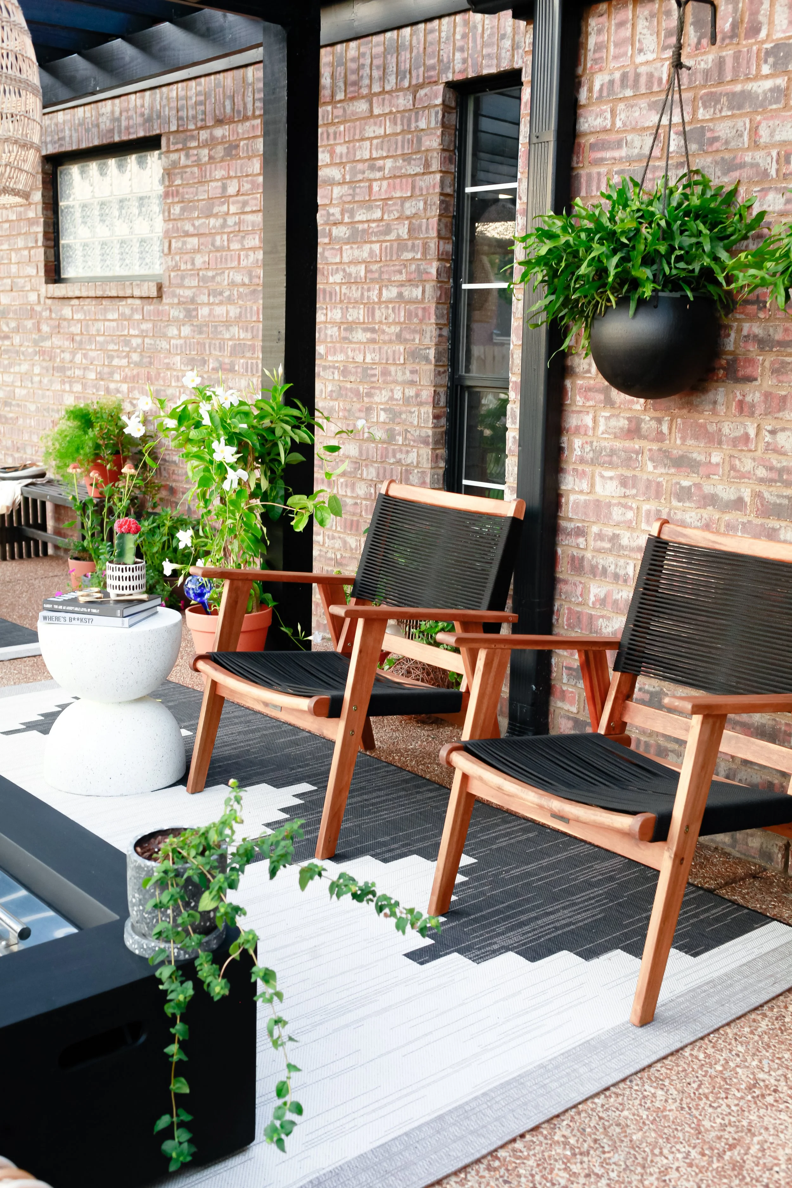
Of all the spaces in her home, it’s the one outside that Laquita points to as having been the easiest to design. “We’d been talking for years about a redo in that space,” she says, “so I already knew exactly what I wanted to do.” Even with the plan already in hand, the work was extensive. “We extended the patio, built a pergola, and divided the space into a living space and dining space.”
The life of a designer is hectic. The life of a school principal is even more so. For Laquita Tate to be both, she needs to have a space for her and her husband that’s all their own and that inspires all of her creativity. “What I love the most about my house is that it finally feels like home.” she reflects. “Every detail that has been poured into each room feels like us. I can literally sit in any of the rooms and be happy.”
GET THE AESTHETIC